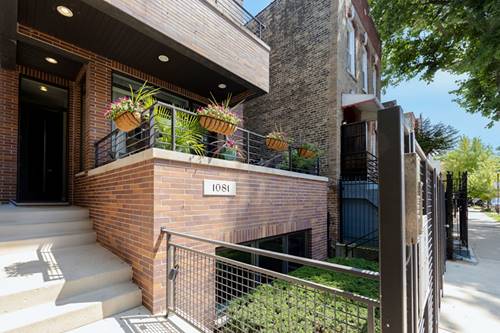
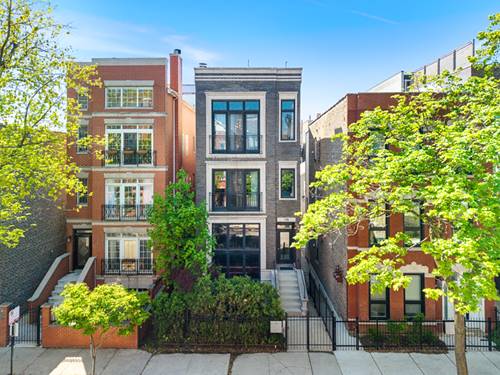
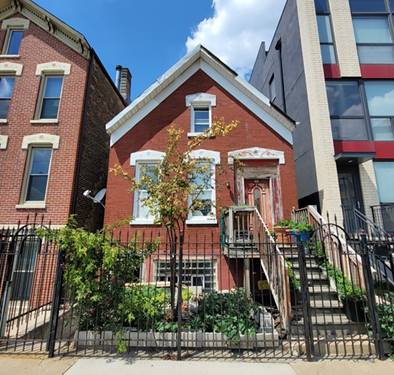
Luxurious and spacious Wicker Park duplex-down offering 3 bedrooms, 2.5 baths, expansive living and family rooms, and garage parking. The main level features soaring ceilings, a wood-burning fireplace, a front terrace, and an inviting open-concept layout ideal for everyday living and entertaining. The custom-remodeled primary suite serves as a private retreat, complete with custom cabinetry, direct access to a private rear patio, and a spa-inspired bath featuring a large steam shower, dual vanity, and whirlpool tub. The lower level also includes two additional bedrooms, a comfortable family room, and flexible space ideal for guests, a home office, media room, or recreation area. Significant updates include a new roof installed in 2022 and a custom renovation of the primary bedroom and bathroom. Ideally located near Wicker Park's acclaimed restaurants, cafes, shopping, parks, and public transportation. A rare combination of space, thoughtful updates, outdoor living, and garage parking in one of Chicago's most sought-after neighborhoods
Property Map
Please use the print button to include maps when printing.
For more information about 1081 N Marshfield Unit 1, Chicago, IL 60622 contact Corcoran Urban Real Estate.
Broker Reciprocity
Listing provided by Jameson Sotheby's Intl Realty
All information provided is deemed reliable but is not guaranteed and should be independently verified.
The data relating to real estate for sale on this web site comes in part from the Broker Reciprocity Program
of the Midwest Real Estate Data LLC. Real estate listings held by brokerage firms other than Urban Real Estate are
marked with the Broker Reciprocity logo and detailed information about them includes the name of the listing brokers.
Some IDX listings have been excluded from this website.