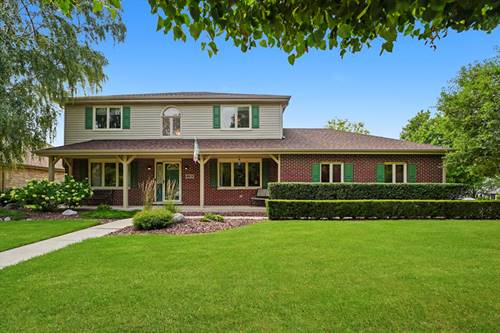
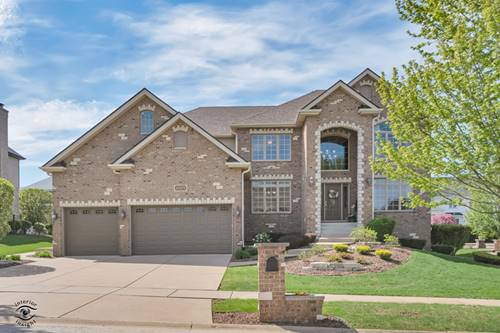
Looking For Size & Sophisticated Luxury Than This Custom Built Beauty Is For You - 5 Bedrooms Possibly 6 Bedrooms & 5 Bathrooms With Potential Related Living In Over 5,000 Square Feet Of Living Space Await - Striking Volume Ceiling Greets You In Entrance Foyer In This Sun Filled Open Concept Home - Huge Gourmet Kitchen Is A Cooks Dream Has Been Elegantly Remodeled - Main Level Offers: Big Family Rm With Fireplace, Living Rm Ideal For Entertaining, Formal Dining Rm Perfect For Get Togethers - Stylish Butlers Pantry - There Is A Den On Main Level Which Can Easily Be An Additional Bedroom - Exquisite Wood Accent Wall Leads You To Second Floor (must see) All Bedrooms On Second Floor Have Large Walk In Closets, 2 Bedrooms With Private Bathrooms - 3 Full Bathrooms Total On Second Floor - Primary Bedroom Is A Show Stopper Featuring: Private Bathroom & THREE Walk In Closets, One Of Which Is 17x15 In Size - Lower Level Look Out Basement Is Tastefully Finished & Offers An Abundance Of Additional Living Space Plus A Full Bathroom And Bedroom/Work Out Room/Study - Too Many Updates & Upgrades To List Contact Listing Agent For Details, This Home Is Truly Stunning
Property Map
Please use the print button to include maps when printing.
For more information about 10829 Warwick, Orland Park, IL 60462 contact Corcoran Urban Real Estate.
Broker Reciprocity
Listing provided by Hoff, Realtors
All information provided is deemed reliable but is not guaranteed and should be independently verified.
The data relating to real estate for sale on this web site comes in part from the Broker Reciprocity Program of the Midwest Real Estate Data LLC. Real estate listings held by brokerage firms other than Urban Real Estate are marked with the Broker Reciprocity logo and detailed information about them includes the name of the listing brokers.