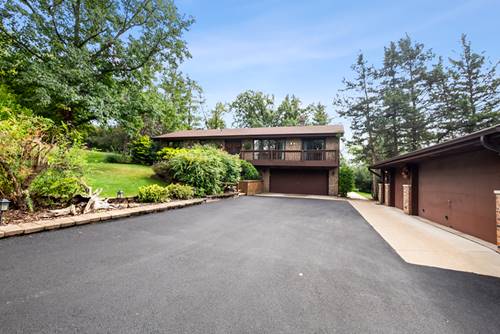
From the moment you drive up the private blacktop driveway, you'll know you've found a special place to call home. This hard-to-find, beautifully maintained all-brick ranch features a full walkout basement with related living and sits on more than 1 1/2 acres in unincorporated Orland Park across from Crystal Tree Golf Country Club. This custom home offers 4 bedrooms, 3 full baths, two kitchens, vaulted ceilings with beautiful wood beams, and two impressive wood-burning stone fireplaces. Gorgeous Brazilian chestnut flooring adds warmth and character throughout the home. Main level kitchen features quartz countertops, 42" glazed maple cabinets & double ovens and Marvin windows & glass doors to take in the amazing views! Car enthusiasts, hobbyists, or anyone needing extra workspace will love the 21/2-car attached garage plus an additional 31/2-car heated garage and workshop with 220 amp, cabinets & above storage. Surrounded by mature trees and a large grassed backyard, the property also features a small barn, 2 wood sheds and peaceful outdoor living spaces, including a patio and deck overlooking a serene a small koi pond. Enjoy privacy and tranquility while still being close to everything Orland Park has to offer. Very well maintained and care for home with New roof in 2024, new driveway in 2025, stamped concrete, all oak trim and doors, oak staircase, knotty pine ceilings, dog run and so much more! A truly unique property with exceptional indoor and outdoor space-this is one you won't want to miss!!
Property Map
Please use the print button to include maps when printing.
For more information about 10855 W 151st, Orland Park, IL 60467 contact Corcoran Urban Real Estate.
Broker Reciprocity
Listing provided by Coldwell Banker Real Estate Group
All information provided is deemed reliable but is not guaranteed and should be independently verified.
The data relating to real estate for sale on this web site comes in part from the Broker Reciprocity Program
of the Midwest Real Estate Data LLC. Real estate listings held by brokerage firms other than Urban Real Estate are
marked with the Broker Reciprocity logo and detailed information about them includes the name of the listing brokers.
Some IDX listings have been excluded from this website.