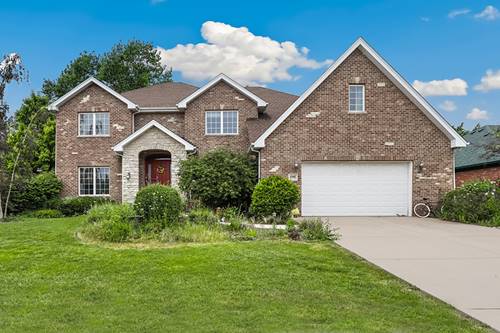
Welcome home to this impressive, oversized 5-bedroom, 2 full and 2 half-bath residence offering exceptional space, a fully finished basement, and a 3-car garage. From the moment you step into the elegant foyer, you'll appreciate the inviting layout featuring a formal living room and dining room, perfect for hosting family gatherings and special occasions. The dramatic two-story family room is filled with natural light and showcases soaring vaulted ceilings, gleaming hardwood floors, a cozy fireplace, and beautiful views of the backyard. The open-concept design flows effortlessly into the spacious eat-in kitchen, complete with a large center island, double ovens, abundant cabinetry, and a walk-in pantry, making it the perfect space for everyday living and entertaining. Just outside, the expansive patio offers the ideal setting for outdoor dining, summer barbecues, and relaxing evenings, complete with a convenient natural gas hookup for grilling. The main floor also features a versatile fifth bedroom, currently used as a home office, providing flexibility to fit your lifestyle. Upstairs, you'll find four generously sized bedrooms, including a spacious primary suite with a private ensuite bath and a large walk-in closet featuring custom built-in organizers. The fully finished basement is designed for entertaining and recreation, offering 2 staircases for easy access, a large rec room, half bath, abundant storage, and a pool table and bar that are both included with the home. Combining spacious living areas, timeless design, and exceptional indoor and outdoor entertaining spaces, this beautifully maintained home is truly the one you won't want to miss!