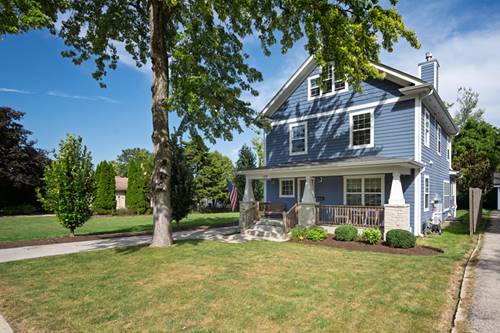
You must see this absolutely charming Farmhouse inspired four bedroom home. Adjacent to a permanently vacant lot maintained by the Village, with trails and ponds out back - so spacious and bright! A welcoming front porch leads to the pretty center entry. The most desired features include light hardwood floors throughout first floor, white woodwork, volume ceilings and custom raised hearth stone fireplace in the living room. You'll love the beautiful custom kitchen that features white cabinetry with 42" uppers, granite countertop, stainless steel appliances, farm sink, center island and walk in pantry. Off the kitchen is the mud/laundry room with exterior access. Plus a first floor bedroom/Office and powder room. The second floor includes luxury master bedroom with hardwood floors, walk in closet and spacious private master bath. Two additional bedrooms feature their own hall bath. Finished third floor is light and bright and can be a fifth bedroom, office or play room, and you can choose your own new carpet! Oversized 2 car garage is set up with Level 2 EVC and solar panels that serve as off grid power source. Mature trees in the backyard overlook 14 acres of ponds for fishing and kayaking, plus walking trails. The Prairie Path is going to annex the area eventually. Great location with easy access to all transportation.
Property Map
Please use the print button to include maps when printing.
For more information about 109 Grove, Glen Ellyn, IL 60137 contact Corcoran Urban Real Estate.
Broker Reciprocity
Listing provided by @properties Christie's International Real Estate
All information provided is deemed reliable but is not guaranteed and should be independently verified.
The data relating to real estate for sale on this web site comes in part from the Broker Reciprocity Program
of the Midwest Real Estate Data LLC. Real estate listings held by brokerage firms other than Urban Real Estate are
marked with the Broker Reciprocity logo and detailed information about them includes the name of the listing brokers.
Some IDX listings have been excluded from this website.