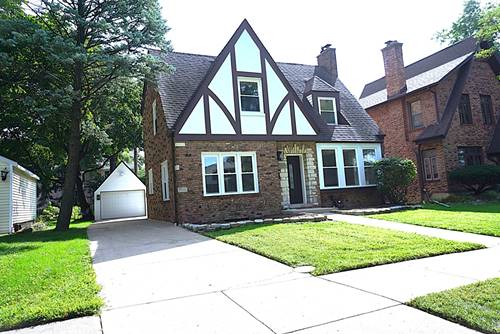
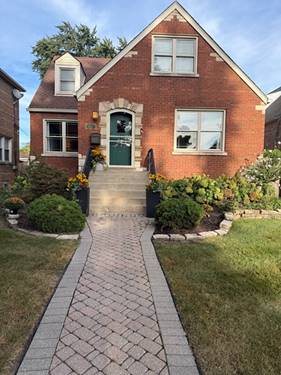
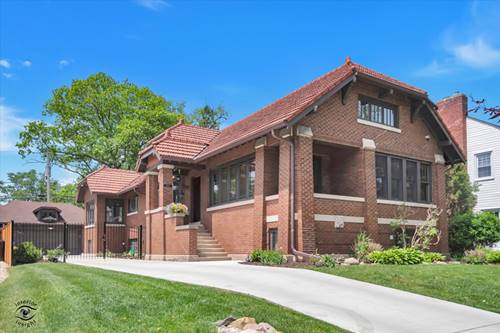
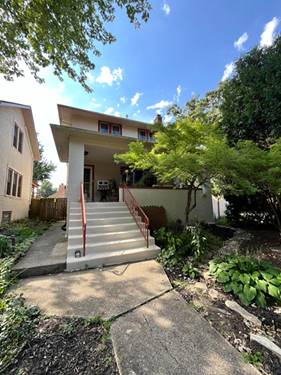
Beautiful corner lot 4-Bedroom Home with Luxury Upgrades & Modern Conveniences in Crecent park area! Welcome home to this beautifully updated 4-bedroom residence, thoughtfully designed with quality craftsmanship, comfort, and modern living in mind. The heart of the home is the spacious, updated kitchen featuring brand-new appliances. Family room with gas/wood fireplace overlooking backyard garden. The large, luxurious primary suite has a gas fireplace and spa-like bathroom with a relaxing tub with hydro-massage jets, a separate steam shower with shower jets. A second soaking tub in the hall bath provides another relaxing escape for family and guests. Built with efficiency and reliability in mind, this home features Two high-efficiency furnaces with zoned heating for personalized comfort. Two hot water heaters to ensure ample hot water throughout the home. Completely updated plumbing and electrical systems. Brand-new energy-efficient windows. Two separate laundry areas for added convenience. Two separate entrances to the basement that provides storage, entertaining, or added living space. Cozy screened in porch overlooking backyard with gazebo for entertaining family and friends year-round. A dedicated gas line for your grill and/or fire table. This exceptional home combines luxury, efficiency, and thoughtful upgrades in every room. With spacious living areas, four generous bedrooms (fifth in the basement), and premium mechanical systems already in place, this move-in-ready property provides peace of mind and a lifestyle you'll love for years to come. The full finished basement has a 5th bedroom, bathroom with steam shower, laundry area and large recreation room. Don't miss the opportunity to make this remarkable home yours!
Property Map
Please use the print button to include maps when printing.
For more information about 10902 S Hoyne, Chicago, IL 60643 contact Corcoran Urban Real Estate.
Broker Reciprocity
Listing provided by Beycome Brokerage Realty LLC
All information provided is deemed reliable but is not guaranteed and should be independently verified.
The data relating to real estate for sale on this web site comes in part from the Broker Reciprocity Program
of the Midwest Real Estate Data LLC. Real estate listings held by brokerage firms other than Urban Real Estate are
marked with the Broker Reciprocity logo and detailed information about them includes the name of the listing brokers.
Some IDX listings have been excluded from this website.