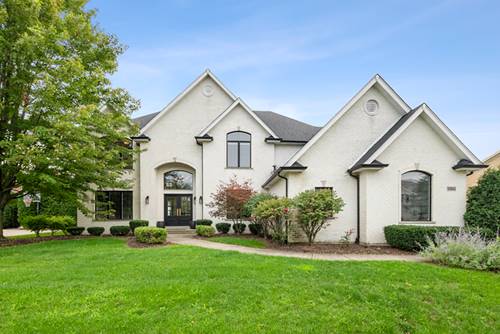
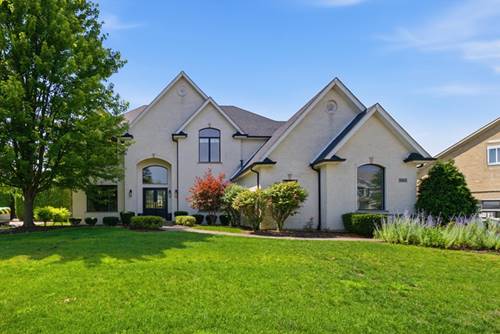
Welcome to this exceptional, luxurious home in the highly sought-after Somerglen subdivision, offering over 3,300 square feet of beautifully designed living space plus a fully finished basement. From the moment you step into the impressive two-story foyer with a grand staircase and rich hardwood flooring, you'll appreciate the thoughtful layout and timeless finishes throughout. The main level features formal living and dining rooms, along with a private first-floor office complete with French doors and serene views of the professionally manicured backyard-ideal for today's work-from-home lifestyle. The dramatic two-story great room is filled with natural light and anchored by a cozy fireplace, seamlessly flowing into the spacious eat-in kitchen with stainless steel appliances, pantry, and convenient access to the outdoor hardscape patio-perfect for entertaining and everyday living. A first-floor laundry room adds to the home's functionality. Upstairs, you'll find four generously sized bedrooms, including a luxurious primary suite with dual closets and a private ensuite bath. One additional bedroom features its own ensuite, while the remaining bedrooms share a well-appointed hall bath-providing comfort and flexibility for family or guests. The fully finished basement expands your living space with a large recreation room and abundant storage. Additional highlights include a 3-car garage. Ideally located in a quiet, established neighborhood near top-rated schools, parks, walking paths, shopping, the 153rd Street Metra station for easy commuting. This is the one you've been waiting for-space, location, and lifestyle all in one incredible home.
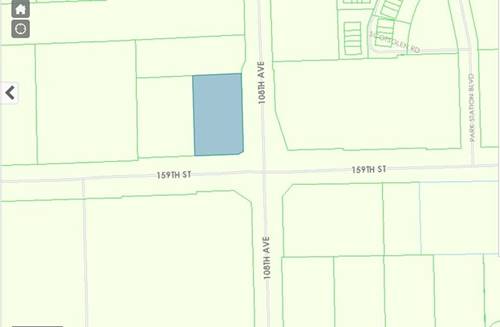
Property Map
Please use the print button to include maps when printing.
Property Details
Rooms
Room
Level
Flooring
Size
Living Room
Main
Hardwood
13X13
Dining Room
Main
Hardwood
12X19
Kitchen
Main
Ceramic Tile
12X13
Family Room
Main
Hardwood
16X23
Laundry
Main
Ceramic Tile
8X7
Master Bedroom
Second
Carpet
22X14
Bedroom 2
Second
Carpet
13X11
Bedroom 3
Second
Carpet
12X12
Bedroom 4
Second
Carpet
14X13
Utilities
Heating Natural Gas
Cooling Central Air
Water Lake Michigan
Sewer Public Sewer
Additional Information
Interior Features
Cathedral Ceiling(s), Walk-In Closet(s), Granite Counters, Separate Dining Room
All information provided is deemed reliable but is not guaranteed and should be independently verified.
The data relating to real estate for sale on this web site comes in part from the Broker Reciprocity Program
of the Midwest Real Estate Data LLC. Real estate listings held by brokerage firms other than Urban Real Estate are
marked with the Broker Reciprocity logo and detailed information about them includes the name of the listing brokers.
Some IDX listings have been excluded from this website.