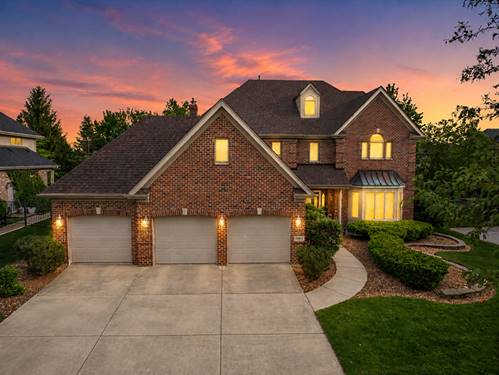
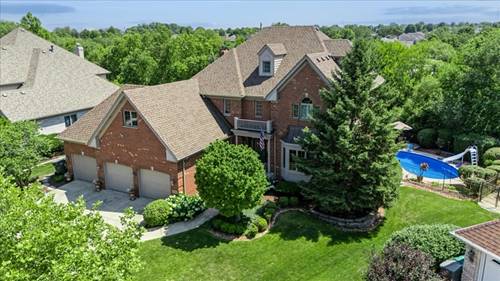
New to the market in Deer Point Estates! Welcome to this impeccably maintained, original-owner home offering over three levels of beautifully designed living space, including 5 bedrooms, 4.5 bathrooms, and a fully finished walkout basement, all situated on one of the most private lots in the neighborhood. Designed for both everyday living and unforgettable entertaining, the backyard is a true private retreat featuring an in-ground pool, hot tub, expansive deck, multiple paver patios, fire pit, and professionally landscaped grounds. Recent exterior updates include a new roof (2024), deck (2023), hot tub (2024), pool heater (2025), and pool liner (2021), along with newer air conditioning units and water heaters for added peace of mind. Inside, you'll appreciate the thoughtful craftsmanship and attention to detail throughout, including an expanded floor plan, solid 6-panel oak doors, and generous room sizes. The open-concept layout offers expansive living, dining, and family rooms, a private first-floor office with French doors, and a spacious mudroom/laundry room. The gourmet eat-in kitchen features granite countertops, abundant cabinetry and workspace, a large center island with seating, and a separate breakfast area overlooking the backyard. Upstairs, every bedroom offers a walk-in closet, including a spacious third-floor bedroom with its own private en-suite bath-perfect for guests, related living, or a private retreat. The luxurious primary suite boasts two walk-in closets and a spa-inspired bath complete with dual vanities, a whirlpool tub, and a separate shower. An oversized walk-in storage room on the second floor provides exceptional storage space. The fully finished walkout basement was built with entertaining in mind and offers expansive recreation space along with a separate storage and utility area. Additional highlights include a 3.5-car garage, pristine landscaping, and one of Deer Point Estates' most desirable private settings. This exceptional home has been lovingly cared for and thoughtfully updated throughout. Schedule your private showing today and experience everything this remarkable property has to offer.