Corcoran Urban Real Estate
$0 to $5,000,000
Any Beds
Any Baths
For Sale
1 Property Within 0.5 miles of: 10952 Tanglewood Trails, Yorkville

10952 Tanglewood Trails
Yorkville, IL 60560

  • 5 Beds
  • 4 / 1 Baths
  • 3,646 Sq. Ft.
  • Built In 2007
Price

$899,900

Est Payment
$5,796 / month (details)  
Taxes
$13,979  
Beds
5  
Baths
4 / 1  
Rooms
10  
Type
Detached  
Sq. Ft.
3,646  
Lot Size
251x154x297x153  
Built
2007  
Neighborhood
Yorkville / Bristol  
MLS
#12723870
Status
Active (12 days)

Property Description

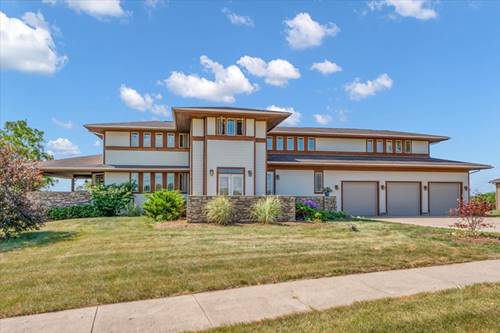
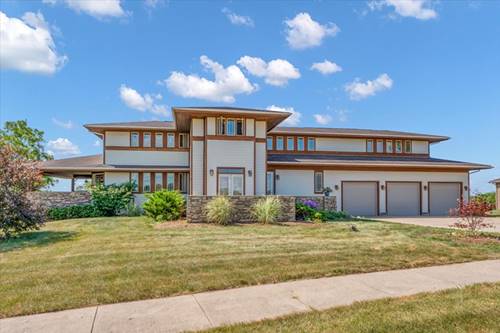
Nestled on nearly one acre in Yorkville, this one-of-a-kind Prairie-inspired residence offers a rare blend of timeless architecture, exceptional craftsmanship, and everyday comfort. Designed with both entertaining and daily living in mind, this distinctive home features approximately 4,400 square feet above grade plus a beautifully finished walkout lower level, providing generous space for family, guests, work, and recreation. The spacious great room is anchored by a custom stone fireplace and rich stained woodwork, creating a warm and inviting gathering place. The adjoining kitchen is the heart of the home, featuring an oversized island, abundant workspace, and seamless flow into the dining and living areas-perfect for everything from casual family dinners to holiday celebrations. The main-floor primary suite offers privacy and convenience, while additional bedrooms and flexible living areas easily accommodate guests, multigenerational living, or work-from-home needs. Upstairs, a spacious bonus room provides endless possibilities as a family room, game room, music room, media room, or play space. The finished walkout lower level extends the home's living space with a custom wood bar, expansive recreation areas, flexible fitness or media room, wine storage potential, and direct access to the backyard-creating the ideal setting for entertaining year-round. Outdoor living is equally impressive with multiple decks and covered outdoor spaces that invite morning coffee, outdoor dining, evening gatherings, and relaxing under the stars. The nearly one-acre property includes established fruit trees, berry bushes, grapevines, and garden areas, creating a peaceful setting that combines natural beauty with practical enjoyment. Additional highlights include six bedrooms, 4.5 bathrooms, an oversized three-car garage, abundant storage throughout, and a desirable Yorkville location offering privacy while remaining close to schools, shopping, dining, and commuter routes. This exceptional property offers a rare opportunity to own a truly distinctive home where thoughtful design, quality craftsmanship, and comfortable living come together in a setting unlike any other.

Property Map

Property Details

Rooms

Room
Level
Flooring
Size
Living Room
N/A
Dining Room
Main
Hardwood
14X16
Kitchen
Main
Hardwood
13X16
Family Room
Main
Hardwood
18X19
Laundry
Main
Ceramic Tile
8X9
Master Bedroom
Main
Carpet
17X17
Bedroom 2
Second
Carpet
13X21
Bedroom 3
Second
Carpet
13X14
Bedroom 4
Second
Hardwood
16X16
Bedroom 5
Second
Carpet
14X15
Study
Main
10X11
Recreation Room
Walkout Basement
Ceramic Tile
30X50
Bar/Entertainment
Walkout Basement
Hardwood
10X20

Utilities

  • Heating Natural Gas, Forced Air, Sep Heating Systems - 2+, Indv Controls
  • Cooling Central Air
  • Water Well
  • Sewer Septic Tank

Additional Information

Interior Features
Wet Bar, 1st Floor Bedroom, 1st Floor Full Bath
Exterior Features
Balcony, Outdoor Grill
Appliances
Range, Dishwasher, Stainless Steel Appliance(s), Range Hood, Humidifier
Sub/Complex
Tanglewood Trails
Parking
3 Garage Spaces, Concrete, Garage Door Opener, Yes, Garage Owned, Attached, Garage, Parking included in price
Schools
Yorkville High School (115), Yorkville Middle School (115), Circle Center Grade School (115)

Payment Calculator

$
$
$
$
$
%
$
years
%
Principal & Interest
$0
Property Tax
$0
Assessments
$0
Home Insurance
$0
Mortgage Insurance
$0

Listing History

08-04-2026 Listed at $899,900
Last Modified 8/10/26 12:05 AM
grid
Register to see 0 more properties