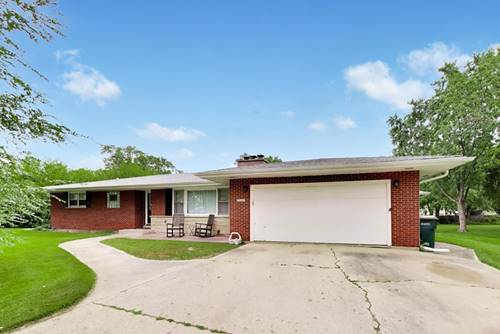
Welcome to 10s021 Plainfield Naperville Rd, a spacious Naperville ranch home offering 2,396 square feet of living space, a fully finished basement, and plenty of opportunity to make it your own. This home features 4(+1) bedrooms, 2 bathrooms, 2 fireplaces, and a functional layout with room to accommodate everyday living and entertaining. Two main floor living spaces give this home a perfect set-up and plenty of space for families. The large finished basement provides valuable additional living space for a recreation room, home office, workout area, or media room. The kitchen and interior offer a clean, well-maintained foundation with potential for future updates to suit your personal style. Enjoy evenings on your deck taking in the comfortable setting and serene backyard. Recent updates include a new roof, gutters, and tuck pointing all in 2019. Brand new septic line and maintenance completed in 2026. Conveniently located 10 minutes from downtown Naperville and Plainfield and just 15 minutes from Bolingbrook. Excellent schools, close to dining, shopping and entertainment, the location is ideal. You are only 1/2 block from Springbrook Prairie Forest Preserve and walking paths for those 3 season strolls and jogs. Bring your vision and enjoy everything this property has to offer!
Property Tour
Property Map
Please use the print button to include maps when printing.
For more information about 10S021 Plainfield Naperville, Naperville, IL 60564 contact Corcoran Urban Real Estate.
Broker Reciprocity
Listing provided by @properties Christie's International Real Estate
All information provided is deemed reliable but is not guaranteed and should be independently verified.
The data relating to real estate for sale on this web site comes in part from the Broker Reciprocity Program
of the Midwest Real Estate Data LLC. Real estate listings held by brokerage firms other than Urban Real Estate are
marked with the Broker Reciprocity logo and detailed information about them includes the name of the listing brokers.
Some IDX listings have been excluded from this website.