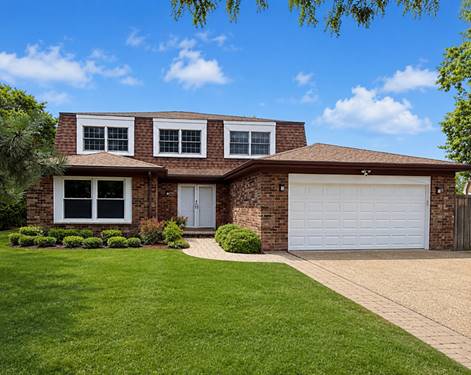
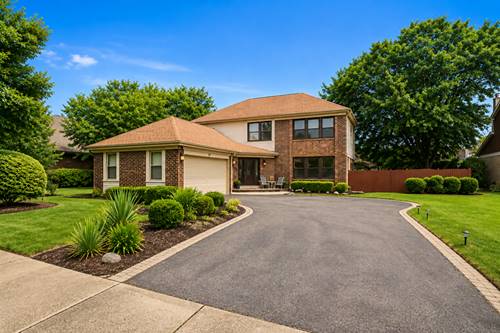
Nicely Updated Where Space And Value In Deerfield Can't Be Beat. 5-bedroom, 3-full-bath Home Situated On An Oversized Corner Lot In A Prime Deerfield Location With A 2.5 Car Attached Garage. This Home Offers Generous Room Sizes Throughout, Including A Huge Primary Suite With A Large Walk-in Closet. Four Bedrooms Are Located Upstairs, While The Main-floor 5th Bedroom Provides The Perfect Flexible Space For Guests, A Home Office, Or Den. The Updated Kitchen Features An Eat-in Area, Ample Cabinetry, And Pantry Closets, With A Separate Dining Room Perfect For Everyday Living And Entertaining. Enjoy The Three-season Room Overlooking The Spacious Backyard. The Fully Finished Basement Provides Even More Living And Recreational Space. The Oversized Yard Is Ready To Enjoy With A Fire Pit, Storage Shed, And Plenty Of Additional Space For A Play-set, Garden, Or Outdoor Entertaining. Major Recent Improvements Include A New Roof (2020), Windows (2024), Hvac (2025), And Fresh Interior Paint. Ideally Located Close To South Park Elementary, Parks, Downtown Deerfield, Shopping, Dining, And Metra. A Wonderful Opportunity To Enjoy Space, Updates, And A Fantastic Deerfield Location!
Property Map
Please use the print button to include maps when printing.
For more information about 11 Birchwood, Deerfield, IL 60015 contact Corcoran Urban Real Estate.
Broker Reciprocity
Listing provided by Coldwell Banker Realty
All information provided is deemed reliable but is not guaranteed and should be independently verified.
The data relating to real estate for sale on this web site comes in part from the Broker Reciprocity Program
of the Midwest Real Estate Data LLC. Real estate listings held by brokerage firms other than Urban Real Estate are
marked with the Broker Reciprocity logo and detailed information about them includes the name of the listing brokers.
Some IDX listings have been excluded from this website.