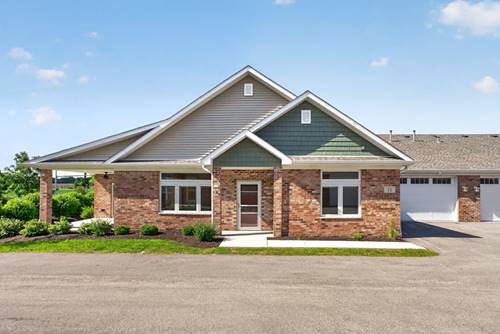
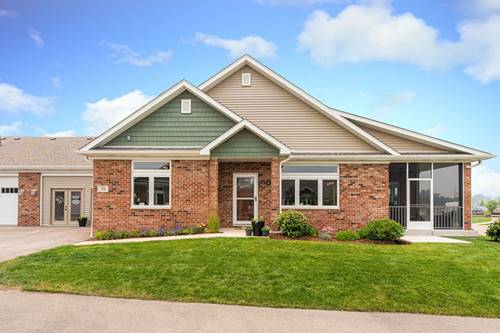
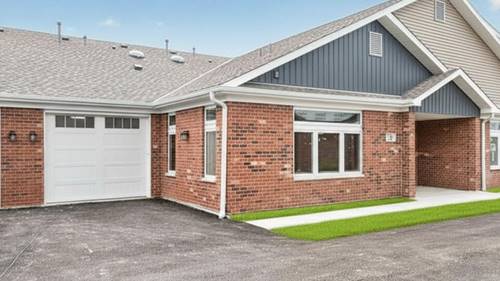
Move-in ready condo located in the highly desirable Old Mill Park 55+ Lifestyle Community! This beautifully appointed home offers numerous premium upgrades and luxury finishes throughout. Step inside to discover impressive oversized millwork, a custom paint package, and luxury vinyl plank flooring throughout the main living areas, creating a warm and inviting atmosphere. The stunning kitchen features Brakur custom white cabinetry, quartz countertops, a decorative vented range hood, stainless steel appliances, and a spacious walk-in pantry. The owner's suite is designed for comfort with a custom walk-in closet and a luxurious ceramic tile walk-in shower featuring a quartz bench. The second full bathroom also offers a beautifully tiled walk-in shower, providing a stylish and convenient space for guests. A zero-step entry adds accessibility and ease of living. Outside, enjoy beautiful, established landscaping that enhances the home's curb appeal and creates a welcoming setting. Old Mill Park is a premier clubhouse community featuring an impressive 6,500-square-foot clubhouse with indoor and outdoor pickleball courts, an exercise room with yoga studio, a large gathering room with kitchenette and coffee bar, a fireside screened-in patio overlooking a serene fountain, a billiards room with darts and shuffleboard, outdoor shuffleboard and bocce ball courts, and a beautiful botanical garden with a gazebo. A full-time lifestyle coordinator plans weekly events, exciting trips, and activities, making it easy to enjoy an active, social lifestyle. Immediate possession available. Move-in ready with exceptional amenities, luxury finishes, beautiful landscaping, and an unbeatable location.
Property Map
Please use the print button to include maps when printing.
For more information about 11 Briden Unit 11, Sycamore, IL 60178 contact Corcoran Urban Real Estate.
Broker Reciprocity
Listing provided by O'Neil Property Group, LLC
All information provided is deemed reliable but is not guaranteed and should be independently verified.
The data relating to real estate for sale on this web site comes in part from the Broker Reciprocity Program
of the Midwest Real Estate Data LLC. Real estate listings held by brokerage firms other than Urban Real Estate are
marked with the Broker Reciprocity logo and detailed information about them includes the name of the listing brokers.
Some IDX listings have been excluded from this website.