Corcoran Urban Real Estate
$0 to $5,000,000
Any Beds
Any Baths
For Sale
257 Properties Within 0.5 miles of: 110 E Delaware, Chicago
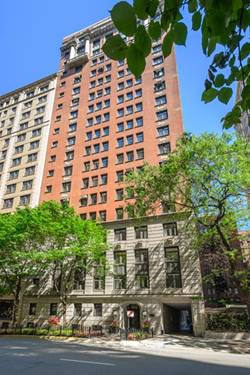
  • 230 E Delaware Unit 1E, Chicago, IL 60611
    $299,000
    1 bed | 1 bath
    1 more available unit at this address
    $799,000 Unit 5E 3 bd / 2 ba
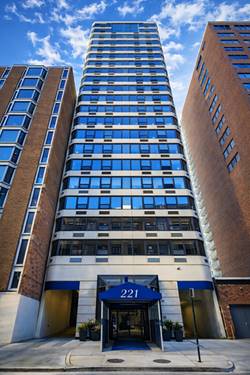
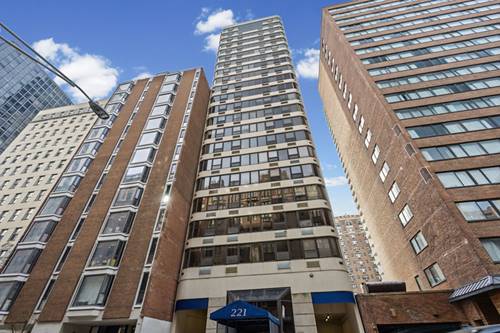
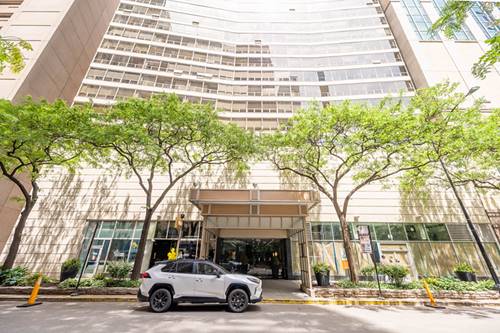
  • 55 W Delaware Unit 221, Chicago, IL 60610
    $975,000
    2 bed | 2 bath
    2 more available units at this address
    $2,995,000 Unit 1101 3 bd / 3 ½ ba
    $2,375,000 Unit 1120 3 bd / 4 ½ ba
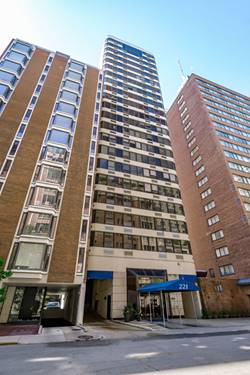
  • 55 W Delaware Unit 1120, Chicago, IL 60610
    $2,375,000
    3 bed | 4½ bath
    2 more available units at this address
    $2,995,000 Unit 1101 3 bd / 3 ½ ba
    $975,000 Unit 221 2 bd / 2 ba
  • 55 W Delaware Unit 1101, Chicago, IL 60610
    $2,995,000
    3 bed | 3½ bath
    2 more available units at this address
    $2,375,000 Unit 1120 3 bd / 4 ½ ba
    $975,000 Unit 221 2 bd / 2 ba
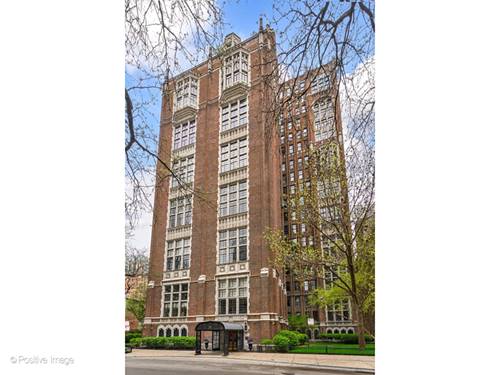
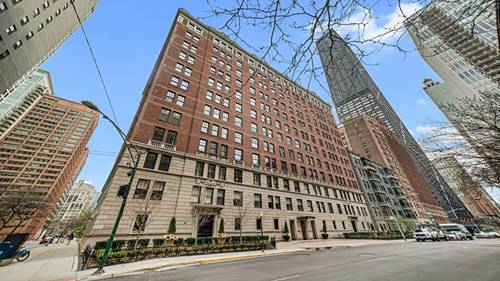
  • 850 N Dewitt Unit 13E, Chicago, IL 60611
    $259,900
    2 bed | 1 bath
    1 more available unit at this address
    $309,000 Unit 10G 1 bd / 1 ba
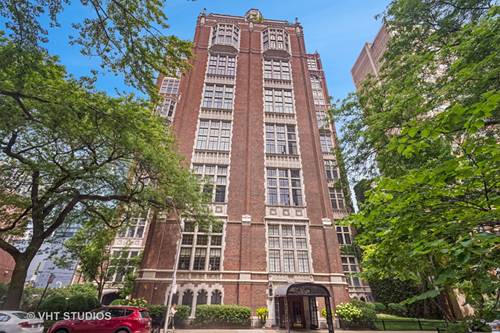
  • 850 N Dewitt Unit 10G, Chicago, IL 60611
    $309,000
    1 bed | 1 bath
    1 more available unit at this address
    $259,900 Unit 13E 2 bd / 1 ba
  • 232 E Walton Unit 3E, Chicago, IL 60611
    $995,000
    4 bed | 3½ bath

110 E Delaware Unit 1702
Chicago, IL 60611

  • 1 Beds
  • 1 / 1 Baths
  • 1,000 Sq. Ft.
  • Built In 1980
Price

$299,900

Est Payment
$3,117 / month (details)  
Taxes
$4,573  
Assessments
$1,215  
Beds
1  
Baths
1 / 1  
Rooms
3  
Type
Attached  
Sq. Ft.
1,000  
Built
1980  
Neighborhood
Gold Coast  
Building
110 East Delaware  
MLS
#12661585
Status
Active (0 days)

Property Description

Spacious high-floor condominium featuring 1 bedroom and 1.5 bathrooms. Enjoy an open and functional layout with generous room sizes, abundant natural light, and desirable city views. Full-service building with professional management. Prime Gold Coast location just steps from Michigan Avenue, shopping, dining, parks, public transportation, and all that downtown Chicago has to offer.

Property Map

Property Details

Rooms

Room
Level
Flooring
Size
Living Room
Main
Hardwood
21X16
Dining Room
N/A
Kitchen
Main
8X7
Family Room
N/A
Laundry
N/A
Master Bedroom
Main
15X12
Bedroom 2
N/A
Bedroom 3
N/A
Bedroom 4
N/A

Utilities

  • Heating Electric
  • Cooling Central Air
  • Water Public
  • Sewer Public Sewer

Additional Information

Assessment Includes
Water, Insurance, Doorman, Exterior Maintenance, Lawn Care, Snow Removal
Appliances
Range, Dishwasher, Refrigerator, Stainless Steel Appliance(s)
Pets Allowed
Cats OK, Dogs OK
Schools
District 299

Payment Calculator

$
$
$
$
$
%
$
years
%
Principal & Interest
$0
Property Tax
$0
Assessments
$0
Home Insurance
$0
Mortgage Insurance
$0

Listing History

05-28-2026 Listed at $299,900
Last Modified 5/28/26 11:05 PM

Nearby Transportation

  • Bus 143 0.1 mi
  • Bus 151 0.1 mi
  • Bus 146 0.1 mi
  • Bus 147 0.1 mi
  • Bus 148 0.1 mi
  • Bus 125 0.1 mi
  • Bus 10 0.1 mi
  • Bus 36 0.1 mi
  • Bus 66 0.2 mi
  • Bus 157 0.2 mi
  • Bus 26 0.2 mi
  • Bus 3 0.2 mi
  • Bus 22 0.2 mi
  • Bus 70 0.3 mi
  • Bus 121 0.3 mi
  • Metra Electric 1.1 mi
  • Red Line 0.2 mi
  • Brown Line 0.6 mi
  • Purple Line 0.6 mi
  • Green Line 0.9 mi
  • Pink Line 0.9 mi
  • Orange Line 0.9 mi
  • Blue Line 1.0 mi
  • Maven 0.1 mi
  • ZipCar 0.1 mi
  • I 90 East 0.7 mi
  • I 94 East 0.7 mi
  • I 90 West 0.7 mi
  • I 94 West 0.7 mi
  • I 290 East 1.9 mi
  • I 290 West 2.3 mi
  • I 55 South 3.2 mi
  • I 55 North 3.2 mi
grid
Register to see 10 more properties