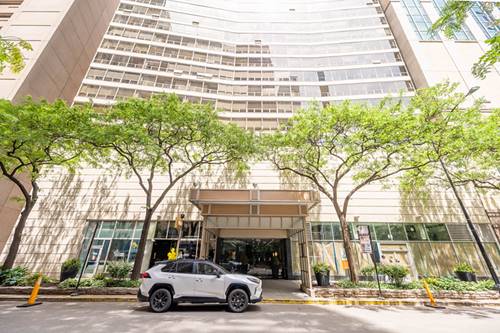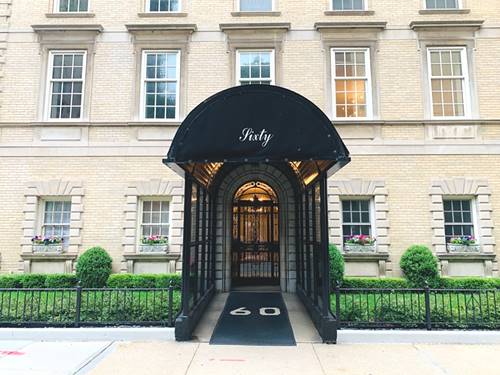
| $299,000 | Unit 908 | 1 bd / 1 ba |
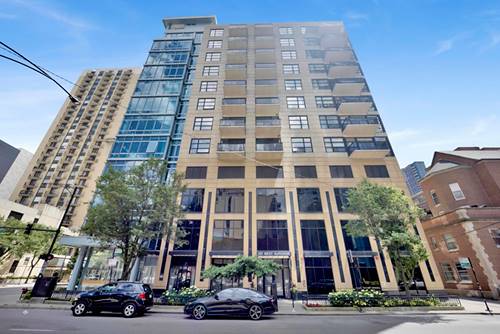
| $1,499,000 | Unit 5001-02 | 3 bd / 3 ba |
| $575,000 | Unit 4808 | 2 bd / 2 ba |
| $499,000 | Unit 4602 | 2 bd / 2 ba |
| $450,000 | Unit 4903 | 2 bd / 1 ba |
| $395,000 | Unit 4304 | 2 bd / 2 ba |
| $330,000 | Unit 2509 | 1 bd / 1 ba |
| $319,900 | Unit 4103 | 1 bd / 1 ba |
| $299,999 | Unit 4207 | 1 bd / 1 ba |
| $299,500 | Unit 3808 | 1 bd / 1 ba |
| $289,900 | Unit 1508 | 1 bd / 1 ba |
| $285,900 | Unit 905 | 1 bd / 1 ba |
| $279,000 | Unit 1203 | 1 bd / 1 ba |
| $275,000 | Unit 1303 | 1 bd / 1 ba |
| $270,000 | Unit 3307 | 1 bd / 1 ba |
| $1,499,000 | Unit 5001-02 | 3 bd / 3 ba |
| $575,000 | Unit 4808 | 2 bd / 2 ba |
| $499,000 | Unit 4602 | 2 bd / 2 ba |
| $450,000 | Unit 4903 | 2 bd / 1 ba |
| $395,000 | Unit 4304 | 2 bd / 2 ba |
| $330,000 | Unit 2509 | 1 bd / 1 ba |
| $319,900 | Unit 4103 | 1 bd / 1 ba |
| $299,999 | Unit 4207 | 1 bd / 1 ba |
| $299,500 | Unit 3808 | 1 bd / 1 ba |
| $289,900 | Unit 1508 | 1 bd / 1 ba |
| $285,900 | Unit 905 | 1 bd / 1 ba |
| $279,000 | Unit 1203 | 1 bd / 1 ba |
| $275,000 | Unit 1303 | 1 bd / 1 ba |
| $240,000 | Unit 2406 | 1 bd / 1 ba |
| $1,499,000 | Unit 5001-02 | 3 bd / 3 ba |
| $575,000 | Unit 4808 | 2 bd / 2 ba |
| $499,000 | Unit 4602 | 2 bd / 2 ba |
| $450,000 | Unit 4903 | 2 bd / 1 ba |
| $395,000 | Unit 4304 | 2 bd / 2 ba |
| $330,000 | Unit 2509 | 1 bd / 1 ba |
| $319,900 | Unit 4103 | 1 bd / 1 ba |
| $299,999 | Unit 4207 | 1 bd / 1 ba |
| $299,500 | Unit 3808 | 1 bd / 1 ba |
| $289,900 | Unit 1508 | 1 bd / 1 ba |
| $285,900 | Unit 905 | 1 bd / 1 ba |
| $279,000 | Unit 1203 | 1 bd / 1 ba |
| $270,000 | Unit 3307 | 1 bd / 1 ba |
| $240,000 | Unit 2406 | 1 bd / 1 ba |
| $1,499,000 | Unit 5001-02 | 3 bd / 3 ba |
| $575,000 | Unit 4808 | 2 bd / 2 ba |
| $499,000 | Unit 4602 | 2 bd / 2 ba |
| $450,000 | Unit 4903 | 2 bd / 1 ba |
| $395,000 | Unit 4304 | 2 bd / 2 ba |
| $330,000 | Unit 2509 | 1 bd / 1 ba |
| $319,900 | Unit 4103 | 1 bd / 1 ba |
| $299,999 | Unit 4207 | 1 bd / 1 ba |
| $299,500 | Unit 3808 | 1 bd / 1 ba |
| $289,900 | Unit 1508 | 1 bd / 1 ba |
| $285,900 | Unit 905 | 1 bd / 1 ba |
| $275,000 | Unit 1303 | 1 bd / 1 ba |
| $270,000 | Unit 3307 | 1 bd / 1 ba |
| $240,000 | Unit 2406 | 1 bd / 1 ba |
| $1,499,000 | Unit 5001-02 | 3 bd / 3 ba |
| $575,000 | Unit 4808 | 2 bd / 2 ba |
| $499,000 | Unit 4602 | 2 bd / 2 ba |
| $450,000 | Unit 4903 | 2 bd / 1 ba |
| $395,000 | Unit 4304 | 2 bd / 2 ba |
| $330,000 | Unit 2509 | 1 bd / 1 ba |
| $319,900 | Unit 4103 | 1 bd / 1 ba |
| $299,999 | Unit 4207 | 1 bd / 1 ba |
| $299,500 | Unit 3808 | 1 bd / 1 ba |
| $289,900 | Unit 1508 | 1 bd / 1 ba |
| $279,000 | Unit 1203 | 1 bd / 1 ba |
| $275,000 | Unit 1303 | 1 bd / 1 ba |
| $270,000 | Unit 3307 | 1 bd / 1 ba |
| $240,000 | Unit 2406 | 1 bd / 1 ba |