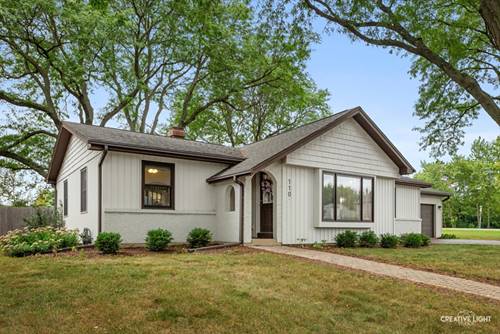
Effortless single-story living meets turnkey style in Geneva's highly sought-after Pepper Valley! Situated on a generous .38-acre corner lot, this beautifully updated ranch offers seamless open-concept living with dramatic beamed vaulted ceilings and rich natural light. The refreshed kitchen features white soft-close cabinetry, granite countertops, an entertainer's breakfast bar island, and a new refrigerator (2025). Enjoy major peace of mind with a new HVAC system (2024) and washer/dryer (2024). Retreat to the primary suite with a private bath, or head downstairs to the partially finished basement for recreation or a home office. Outside, unwind in the fully fenced backyard framed by mature trees. Beyond the home itself, experience the unmatched community lifestyle that defines Pepper Valley. Residents enjoy exclusive neighborhood amenities, including the community clubhouse, swimming pool, and tennis/pickleball courts. You are positioned just minutes from the Randall Road shopping and dining corridor, Delnor Hospital, Northwestern Medicine fitness center, scenic Fox River trails, the Metra commuter train, historic downtown Geneva, and the acclaimed Geneva Community Unit School District 304.
Property Map
Please use the print button to include maps when printing.
For more information about 110 N Cambridge, Geneva, IL 60134 contact Corcoran Urban Real Estate.
Broker Reciprocity
Listing provided by eXp Realty
All information provided is deemed reliable but is not guaranteed and should be independently verified.
The data relating to real estate for sale on this web site comes in part from the Broker Reciprocity Program
of the Midwest Real Estate Data LLC. Real estate listings held by brokerage firms other than Urban Real Estate are
marked with the Broker Reciprocity logo and detailed information about them includes the name of the listing brokers.
Some IDX listings have been excluded from this website.