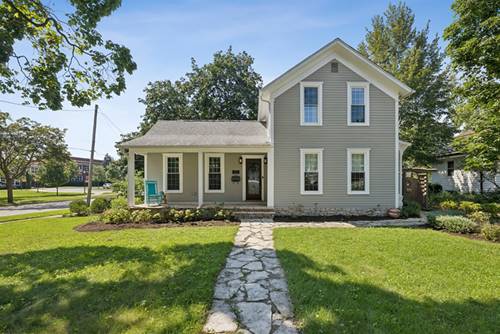
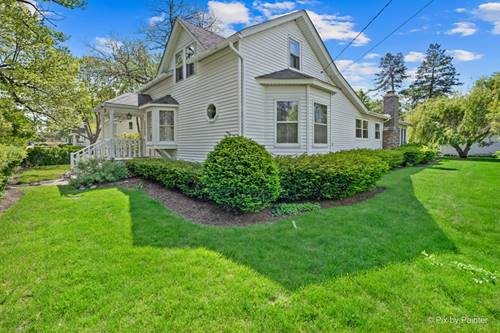
Step into this upscale remodel of a timeless historic home in downtown Crystal Lake! This home was redone from the ground up! Not a detail unnoticed! Elegant facade and curb appeal with a beautiful flagstone front porch with tall columns! Inside, you will find gleaming hardwood floors, charming archways and old character with charm. A special layout, the foyer has a grand hall that leads to a bright and stately family room. Pay special attention to the historic windows and manicured garden views! A first floor primary suite has plenty of room with relaxing ensuite and walk-in closet! Just past the large family room is a new kitchen with walk in pantry, large island, top of the line appliances and a gorgeous view of the backyard! A flex space is just beyond the glass doors with has an intricate inlay perfect for dining area or first floor office! Finishing off the first floor is a lovely laundry room and plenty of storage space. Head upstairs a beautiful staircase and you will find 2 large bedrooms with a shared glamorous bathroom. Soaker tub, pedestal sink and so many designer touches complete the space and take nod to the historic nature of the home! include flagstone front porch, hardwood floors, newer kitchen, first floor primary suite with update ensuite bath! Basement is large and perfect for storage and other purposes. The backyard can be enjoyed from a large wrap around deck. A pretty picket fence accents all the native plants and lovely planned garden. Sit in your hot tub with privacy in the pergola! 2 car detached garage has plenty of space. Freshly painted inside and out, all mechanicals and other items have been updated with great attention to detail. A beautiful home dating back over 100 years, be apart of the Mudget house history and enjoy downtown lifestyle! Close to Metra, public library, schools, restaurants, shopping and a vibrant community.
Property Map
Please use the print button to include maps when printing.
For more information about 110 S Walkup, Crystal Lake, IL 60014 contact Corcoran Urban Real Estate.
Broker Reciprocity
Listing provided by Berkshire Hathaway Homeservices Chicago
All information provided is deemed reliable but is not guaranteed and should be independently verified.
The data relating to real estate for sale on this web site comes in part from the Broker Reciprocity Program
of the Midwest Real Estate Data LLC. Real estate listings held by brokerage firms other than Urban Real Estate are
marked with the Broker Reciprocity logo and detailed information about them includes the name of the listing brokers.
Some IDX listings have been excluded from this website.