Corcoran Urban Real Estate
$0 to $5,000,000
Any Beds
Any Baths
For Sale
7 Properties Within 0.5 miles of: 110 S Washington, Wheaton

110 S Washington
Wheaton, IL 60187

  • 2 Beds
  • 2 / 1 Baths
  • 2,436 Sq. Ft.
  • Built In 2018
Price

$800,000

Est Payment
$5,693 / month (details)  
Taxes
$14,792  
Assessments
$352  
Beds
2  
Baths
2 / 1  
Rooms
7  
Type
Attached  
Sq. Ft.
2,436  
Lot Size
23 X 61  
Built
2018  
Neighborhood
Wheaton  
MLS
#12738283
Status
Active (4 days)

Property Description

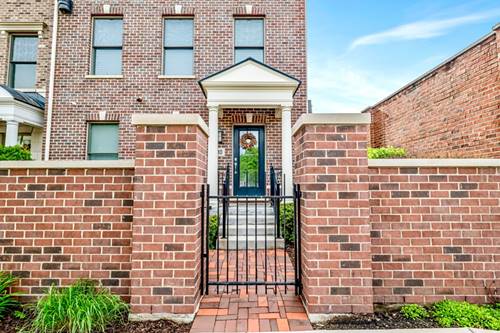
Gracefully positioned just steps from downtown Wheaton, this newer-construction Georgian-style 2 bed, 2.5 bath end-unit row home by Airhart Construction offers a refined blend of luxury and effortless living. All-brick construction, charming curb appeal, and a private brick paver entry set the tone, while gleaming hardwood floors and custom Medalist woodwork elevate the interior from the moment you step inside. The open-concept main level is designed to impress, featuring a sun-drenched family room, a striking gourmet kitchen with white marble countertops, waterfall edges, Decora cabinetry, a 10-foot black-leathered marble island, and high-end stainless steel appliances-all anchored by dual stone fireplaces that create warmth and character. The dining area flows seamlessly, making this home ideal for both everyday living and elevated entertaining. Upstairs, two spacious bedroom suites offer true comfort and privacy. The primary suite is a retreat, complete with hardwood flooring, a massive walk-in closet, and a spa-inspired bath featuring a double vanity, soaking tub, custom subway-tile shower, and heated tile floors. The second suite is equally inviting with abundant natural light and its own well-appointed bath. Additional highlights include Hunter Douglas motorized shades, Pella wood low-E windows, Nu-Wool insulation, private patio and balcony spaces, and an attached 2-car garage. Residents also enjoy access to a fitness center, pool with sundeck, and hospitality suite. All of this within walking distance to the Metra, dining, coffee, parks, Wheaton French Market, Mariano's, the library, Wheaton College, and everything that defines the downtown Wheaton lifestyle. A rare opportunity to own a lock-and-leave residence where location, design, and livability come together seamlessly. ~ WELCOME HOME!

Property Map

Property Details

Rooms

Room
Level
Flooring
Size
Living Room
Main
Hardwood
19X17
Dining Room
Main
Hardwood
11X10
Kitchen
Main
Hardwood
20X8
Family Room
Lower
Hardwood
14X12
Laundry
Second
Ceramic Tile
9X5
Master Bedroom
Second
Carpet
16X13
Bedroom 2
Second
Carpet
13X11
Bedroom 3
N/A
Bedroom 4
N/A
Loft
Second
Carpet
15X9
Foyer
Lower
Hardwood
7X7
Walk In Closet
Second
Carpet
8X6
Other Room
Main
Hardwood
14X13

Utilities

  • Heating Natural Gas, Forced Air, Radiant Floor
  • Cooling Central Air
  • Water Lake Michigan, Public
  • Sewer Public Sewer

Additional Information

Assessment Includes
Insurance, Clubhouse, Exercise Facilities, Pool, Exterior Maintenance, Lawn Care, Scavenger, Snow Removal, Other
Common Amenities
Exercise Room, Party Room, Sundeck, Pool
Interior Features
Storage, Built-in Features, Walk-In Closet(s)
Exterior Features
Balcony
Appliances
Double Oven, Microwave, Dishwasher, Refrigerator, Disposal, Stainless Steel Appliance(s), Cooktop, Oven, Range Hood, Humidifier
Pets Allowed
Cats OK, Dogs OK
Sub/Complex
Courthouse Square
Parking
2 Garage Spaces, Brick Driveway, Shared Driveway, Garage Door Opener, Garage, Yes, Garage Owned, Attached, Parking included in price
Schools
Wheaton North High School (200), Franklin Middle School (200), Lowell Elementary School (200)

Payment Calculator

$
$
$
$
$
%
$
years
%
Principal & Interest
$0
Property Tax
$0
Assessments
$0
Home Insurance
$0
Mortgage Insurance
$0

Listing History

08-20-2026 Listed at $800,000
Last Modified 8/20/26 11:17 AM

Nearby Transportation

  • Union Pacific West 0.5 mi
  • Hwy 355 South 3.0 mi
  • Hwy 355 North 3.2 mi
  • I 88 West 4.0 mi
  • I 88 East 4.1 mi
grid
Register to see 0 more properties