Corcoran Urban Real Estate
$0 to $5,000,000
Any Beds
Any Baths
For Sale
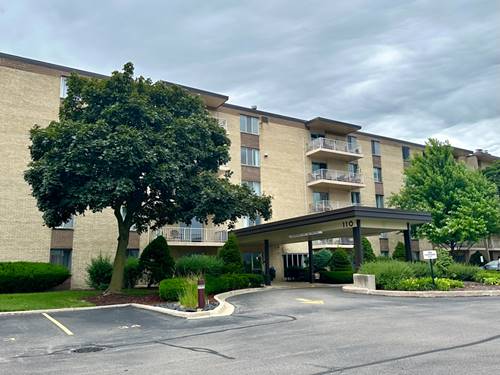
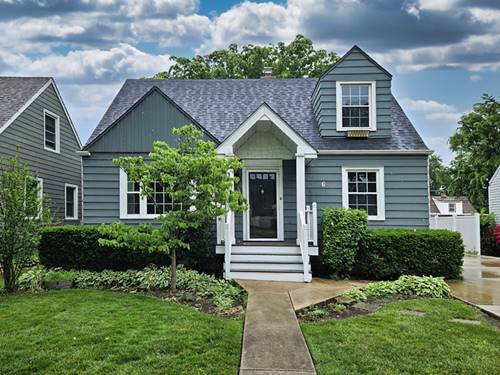
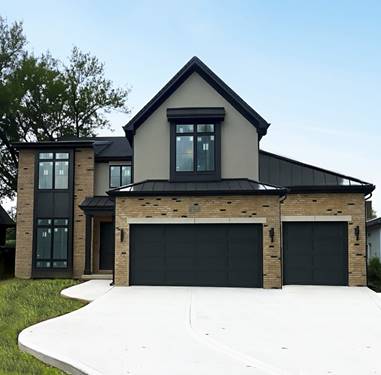
7 Properties Within 0.5 miles of: 110 W Butterfield, Elmhurst

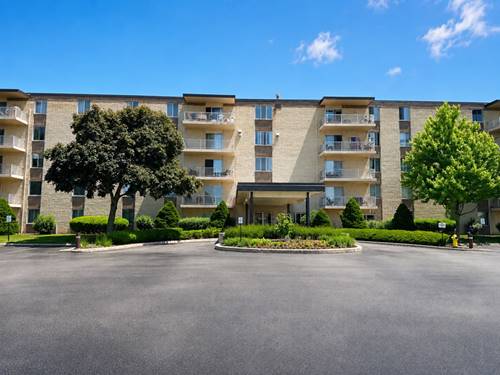
110 W Butterfield Unit 402S
Elmhurst, IL 60126

  • 3 Beds
  • 2 Baths
  • 1,302 Sq. Ft.
  • Built In 1970
Price

$235,000

Est Payment
$2,453 / month (details)  
Taxes
$3,607  
Assessments
$946  
Beds
3  
Baths
2  
Rooms
6  
Type
Attached  
Sq. Ft.
1,302  
Built
1970  
Neighborhood
Elmhurst  
MLS
#12734157
Status
Active

Property Description

Welcome to this bright and spacious 3-bedroom, 2-bath corner unit offering abundant natural light, generous living space, and a highly desirable Elmhurst location. This inviting home features a cozy fireplace, a large private balcony, and a well-appointed kitchen with stainless steel appliances, ample cabinetry, a center island, and heated flooring in the kitchen area. A deeded garage space is included in the sale price, along with one additional reserved parking space. For added convenience, laundry and storage are located on the same floor as the unit, and the building is equipped with an elevator. The association offers an impressive range of amenities and services, including heat, air conditioning, water, gas, parking, common insurance, an indoor pool, and a comfortable community gathering room adjacent to the pool area with dining tables, seating, and bookshelves, along with exterior maintenance, lawn care, scavenger service, and snow removal. At closing, the buyer will receive a credit equal to 12 months of association fees. The remaining balance of the current special assessment will also be satisfied at closing. Ideally located near shopping, dining, transportation, and Elmhurst Hospital, this home combines space, convenience, amenities, and value in one outstanding package. Don't miss the opportunity to make this beautiful Elmhurst condo your new home. Schedule your showing today!

Property Map

Property Details

Rooms

Room
Level
Flooring
Size
Living Room
Main
Carpet
17X15
Dining Room
Main
Carpet
10X10
Kitchen
Main
Tile
11X10
Family Room
N/A
Laundry
N/A
Master Bedroom
Main
Carpet
15X12
Bedroom 2
Main
Carpet
15X10
Bedroom 3
Main
Carpet
10X14
Bedroom 4
N/A
Balcony/Porch/Lanai
Main
24X5
Storage
Main
4X4
Foyer
Main
8X3

Utilities

  • Heating Forced Air, Radiant Floor
  • Cooling Central Air
  • Water Lake Michigan
  • Sewer Public Sewer

Additional Information

Assessment Includes
Heat, Air Conditioning, Water, Gas, Parking, Insurance, Security, Pool, Exterior Maintenance, Lawn Care, Scavenger, Snow Removal
Common Amenities
Coin Laundry, Elevator in Residence, Storage, Indoor Pool, Security Door Lock(s), Patio
Exterior Features
Balcony
Appliances
Range, Microwave, Dishwasher, Refrigerator
Sub/Complex
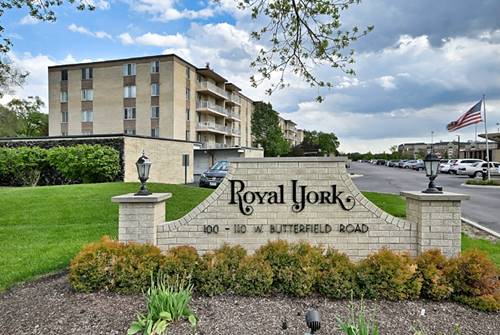
Royal York
Parking
2 Parking Spaces (1 Garage Spaces), Garage Door Opener, Yes, Garage Owned, Detached, Assigned, Guest, Owned, Garage, Parking included in price
Schools
Willowbrook High School (88), John E Albright Middle School (48), Salt Creek Elementary School (48)

Payment Calculator

$
$
$
$
$
%
$
years
%
Principal & Interest
$0
Property Tax
$0
Assessments
$0
Home Insurance
$0
Mortgage Insurance
$0

Nearby Transportation

  • Hwy 38 East 0.7 mi
  • I 88 West 0.9 mi
  • I 294 South 1.3 mi
  • I 290 East 1.7 mi
  • I 294 North 1.8 mi
  • I 290 West 1.8 mi
  • I 88 East 2.3 mi
  • Hwy 83 North 2.6 mi
  • Hwy 83 South 2.6 mi
  • Hwy 20 West 2.8 mi
grid
Register to see 0 more properties