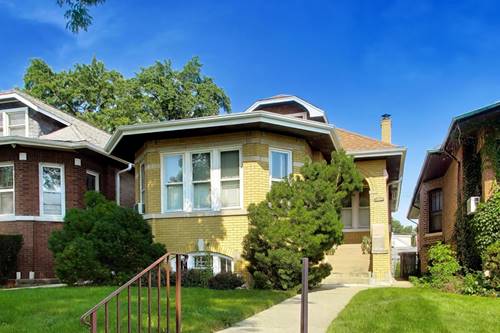
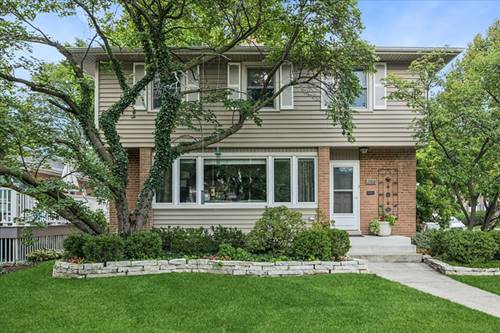
Move-in ready Mid-Century charmer in North Oak Park's coveted Mann School District! This well-loved 2-story sits on a corner lot, filling the home with fantastic natural light. The floor plan flows beautifully for everyday living and entertaining, with an updated kitchen from 2021 and a 4th bedroom on the main level that doubles perfectly as an office or den. Upstairs, the spacious primary suite offers a custom walk-in closet from 2024 and an updated ensuite bath. The dry and finished lower level includes a family room, workout space, and a huge storage/laundry room. Major systems and more have been thoughtfully updated over the years - roof 2015, siding, gutters, boiler 2013, hot water heater 2019, copper plumbing, new copper 1" service line 2026 and central SpacePak AC 2019 - so you can move in with peace of mind. Outside, enjoy an amazing private screened-in porch between the house and garage and a wraparound backyard made for warm-weather living. New back stairs 2022, new fence and Unilock patio 2019. Steps from Mann Elementary, Field Park, the CTA Green Line, Metra, and Oak Park's historic downtown - this is urban-suburban living at its best!
Property Map
Please use the print button to include maps when printing.
For more information about 1100 N Oak Park, Oak Park, IL 60302 contact Corcoran Urban Real Estate.
Broker Reciprocity
Listing provided by Baird & Warner
All information provided is deemed reliable but is not guaranteed and should be independently verified.
The data relating to real estate for sale on this web site comes in part from the Broker Reciprocity Program
of the Midwest Real Estate Data LLC. Real estate listings held by brokerage firms other than Urban Real Estate are
marked with the Broker Reciprocity logo and detailed information about them includes the name of the listing brokers.
Some IDX listings have been excluded from this website.