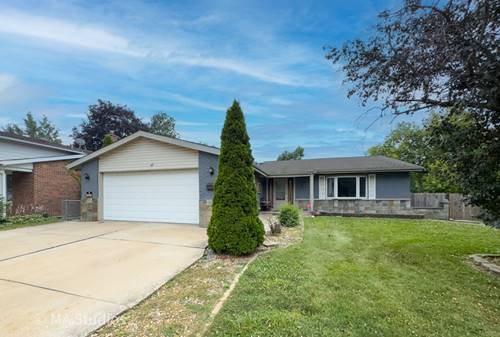
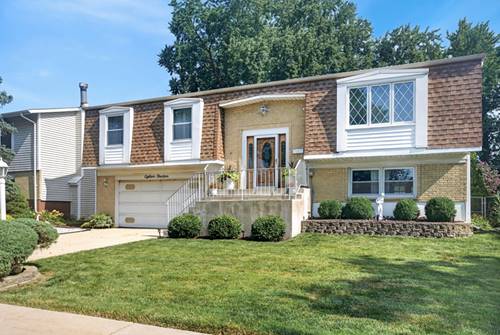
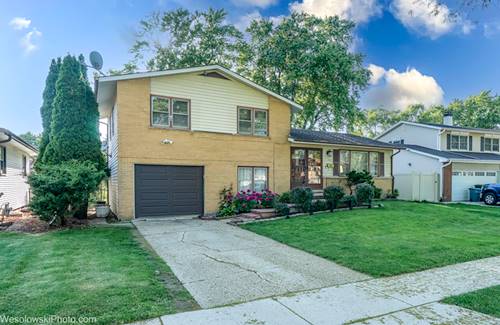
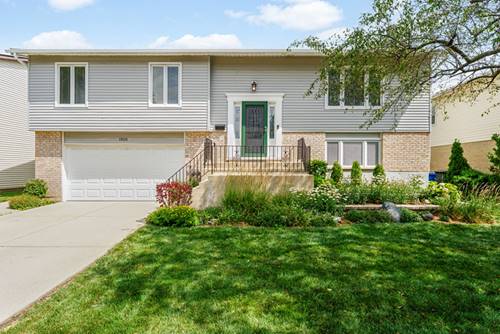
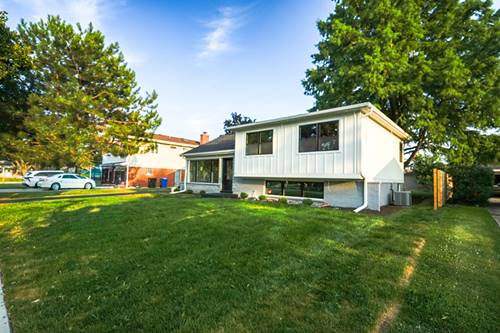
Move-in ready and exceptionally spacious! This impressive 5-bedroom, 5-bathroom home offers over 2,600 square feet of finished living space, providing an outstanding combination of space, comfort, and flexibility. The bright main level features an inviting living room, a separate family room, a formal dining room, and a well-appointed kitchen with abundant cabinetry, generous counter space, and an open layout ideal for everyday living and entertaining. One of this home's most desirable features is its thoughtfully designed main level, where all three bedrooms have their own private full bathroom, creating three private bedroom suites. An additional full bathroom on the main level serves guests, for a total of 3 bedrooms and 4 full bathrooms on the main floor. The finished basement significantly expands the living space with 2 additional bedrooms, a fifth full bathroom, a large recreation room, a second kitchen, a laundry area, and ample storage, offering endless possibilities for entertaining, hobbies, a home office, extended living space, or other permitted uses. Step outside to a beautifully landscaped yard featuring a deck, multiple patio areas, and plenty of green space for outdoor enjoyment. An attached two-car garage and spacious driveway provide ample parking and storage. Conveniently located near parks, shopping, restaurants, Metra, major expressways, and highly rated schools, this exceptional home offers a rare floor plan, outstanding functionality, and the space today's buyers have been waiting for.