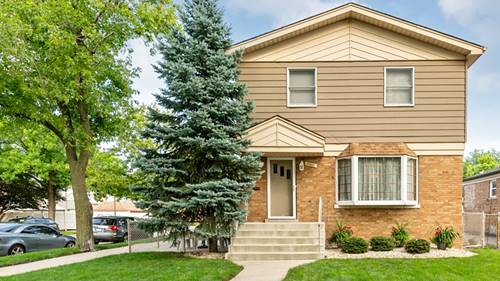
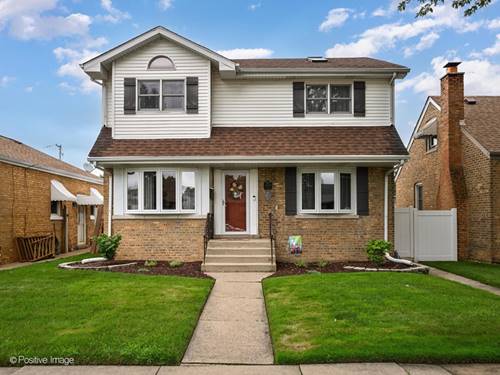
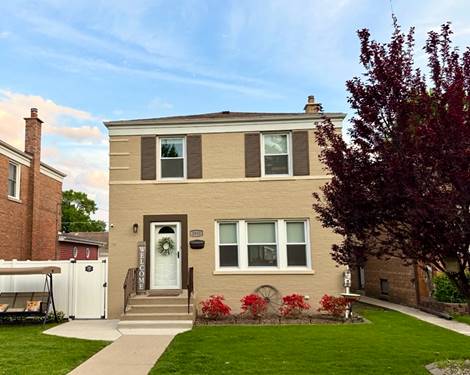
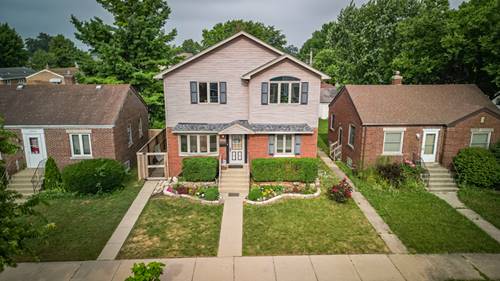
Corner-Lot Charmer in the Heart of Mount Greenwood. Welcome home to 11001 S Ridgeway Ave - a meticulously maintained three-story beauty on a coveted corner lot in one of Chicago's most beloved neighborhoods. From the moment you step inside, gleaming hardwood floors flow throughout, setting the tone for a home that's as move-in ready as it is inviting. With four spacious bedrooms, 2.5 baths, and three full levels of living space, this home offers exceptional room for both everyday living and entertaining. The first floor is designed for entertaining, featuring a bright front room with a large bay window, a formal dining room perfect for holiday dinners, and a spacious, sun-drenched eat-in kitchen with adjoining TV room. The kitchen features custom wood cabinetry, built-in seating, modern stainless-steel appliances, and French doors leading directly to the large deck. Both the first-floor and basement bathrooms have been thoughtfully renovated with upgraded finishes. Upstairs, the second floor delivers a sprawling primary suite along with three additional spacious bedrooms, all served by a large full bath with ample closet space. The finished basement provides even more versatile living space, including a large open recreation room ideal for movie nights or game days, a bonus room with wall-to-wall closets that could serve as a home office, workout space, or flex room, and a massive laundry room. Storage is abundant, with generous closets and additional storage nooks throughout the home. Outside, the premier corner lot offers a fully fenced yard, concrete patio and walkways, and a large deck-perfect for relaxing or entertaining. The oversized fully insulated 2.5-car garage features an additional bonus room, ideal for secure storage, a workshop, or flex space. Behind the garage is an additional gated parking pad, offering additional parking and storage options. *** This home is truly a gem! *** Schedule your showing today!