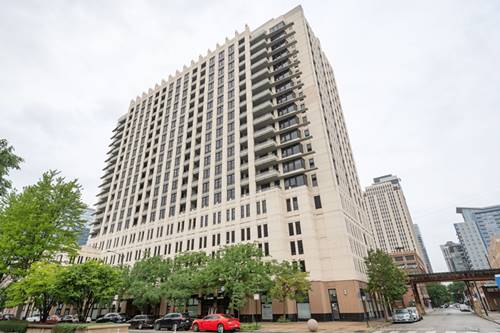
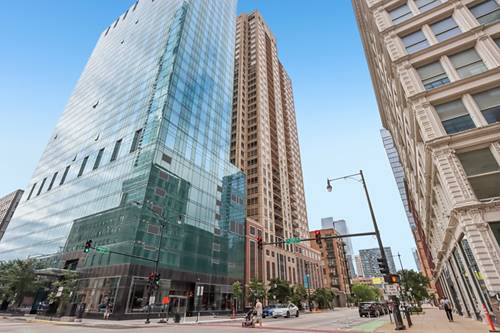
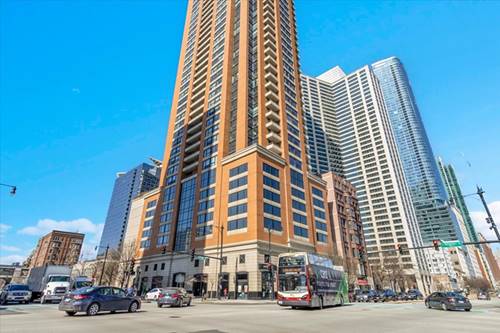
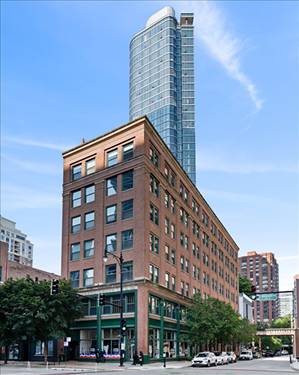
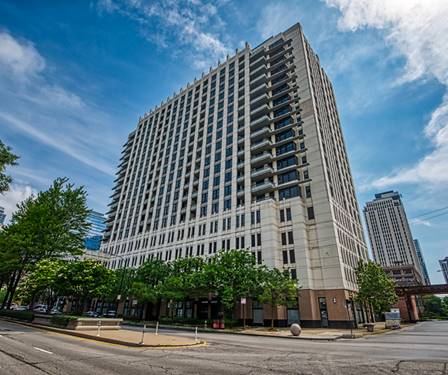
Seller to Credit Buyer $5,000 towards home improvement. Best price in the South Loop for a true 3 bedroom / 2 full bathroom corner condo unit plus private balcony overlooking tree-tops on State Street. Features include large windows, ideal split floor plan, open concept, hardwood floors, and in-unit washer/dryer. Gormet kitchen offers granite counters with peninsula, stainless steel appliances, 42" wood cabinets, mosaic backsplash. Building includes outdoor pool, dog run, guest suite, 24/7 door staff, bike room, & more. Excellent location adjacent to historic Printer's Row, walk to CTA, Lake Michigan, Grant Park, museums, Soldier Field, Jewel Grocery Store, Starbucks and shopping. Monthly HO
Property Map
Please use the print button to include maps when printing.
Property Details
Rooms
Room
Level
Flooring
Size
Living Room
Main
Hardwood
20x19
Dining Room
Main
Hardwood
combo
Kitchen
Main
Hardwood
10x10
Bedroom (master)
Main
Carpet
12x11
Bedroom (2nd)
Main
Carpet
15x9
Bedroom (3rd)
Main
Carpet
13x9
Utilities
Heating Gas, Forced Air
Cooling Central Air
Water Lake Michigan
Sewer Sewer-Public
Additional Information
Assessment Includes
Heat, Air Conditioning, Water, Gas, Parking, Common Insurance, Doorman, TV/Cable, Pool, Lawn Care, Scavenger, Snow Removal, Internet Access
Interior Features
Elevator, Hardwood Floors, Laundry Hook-Up in Unit, Storage, Walk-In Closet(s)
Exterior Features
Balcony, Pool Above Ground
Common Amenities
Door Person, Elevator, Storage, On Site Manager/Engineer, Sundeck, Pool-Outdoors, Security Door Locks
Garage Door Opener(s), Heated, Tandem, Garage On Site, Deeded Sold Separately
Schools
Phillips Academy High School, South Loop Elementary School, South Loop Elementary School
Payment Calculator
Listing History
10-03-2019
Listed at $389,900
10-15-2019
Price decreased by $10,000 to $379,900
10-28-2019
Price decreased by $5,000 to $374,900
11-19-2019
Status changed to Cancelled
Last Modified 11/19/19 1:05 PM
Nearby Transportation
Bus 62
< 0.1 mi
Bus 29
< 0.1 mi
Bus
< 0.1 mi
Bus 192
0.1 mi
Bus 12
0.1 mi
Bus 18
0.1 mi
Bus 146
0.1 mi
Bus 130
0.1 mi
Bus 4
0.2 mi
Bus 1
0.2 mi
Bus 3
0.2 mi
Bus 24
0.2 mi
Bus 22
0.3 mi
Bus 6
0.3 mi
Bus 2
0.3 mi
Metra Electric
0.3 mi
Rock Island
0.6 mi
Burlington Northern
1.0 mi
Heritage Corridor
1.0 mi
Milwaukee North
1.0 mi
Milwaukee West
1.0 mi
North Central Service
1.0 mi
Southwest Service
1.0 mi
Union Pacific North
1.2 mi
Union Pacific Northwest
1.2 mi
Union Pacific West
1.2 mi
Green Line
0.1 mi
Orange Line
0.1 mi
Red Line
0.1 mi
Blue Line
0.6 mi
ZipCar
< 0.1 mi
I 90 East
0.9 mi
I 94 East
0.9 mi
I 90 West
0.9 mi
I 94 West
0.9 mi
I 290 East
0.9 mi
I 55 North
1.1 mi
I 55 South
1.1 mi
I 290 West
1.7 mi
Broker Reciprocity
Listing provided by Berkshire Hathaway HomeServices KoenigRubloff
All information provided is deemed reliable but is not guaranteed and should be independently verified.
The data relating to real estate for sale on this web site comes in part from the Broker Reciprocity Program
of the Midwest Real Estate Data LLC. Real estate listings held by brokerage firms other than Urban Real Estate are
marked with the Broker Reciprocity logo and detailed information about them includes the name of the listing brokers.
Some IDX listings have been excluded from this website.