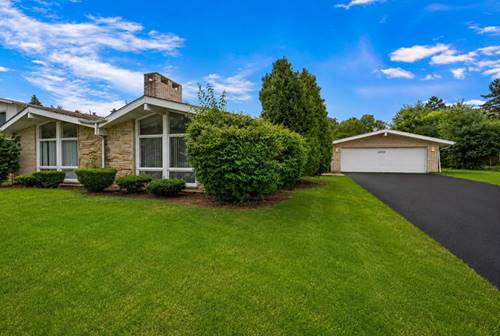
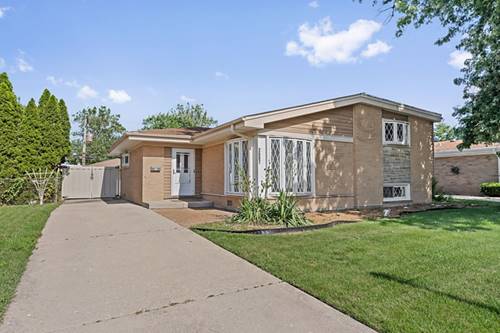
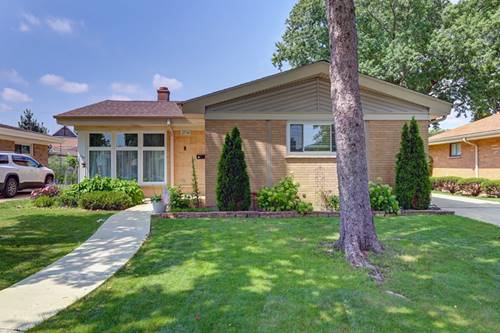
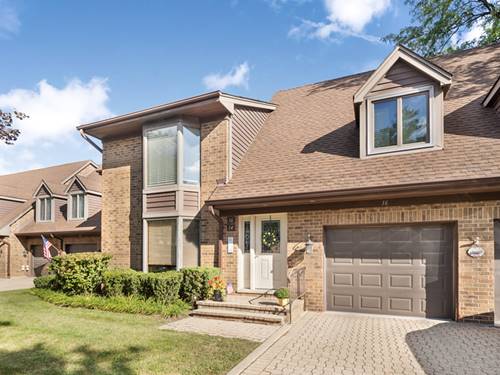
Stunning 4-bedroom, 3-bathroom custom brick and stone split-level mid-century modern home situated on a generous .35-acre lot. Step through the double front doors into a welcoming foyer and an impressive living room showcasing vaulted ceilings, a dramatic floor-to-ceiling two-sided stone fireplace, and beautifully refinished hardwood flooring that continues into the adjacent dining room and family room. The recently renovated kitchen features white cabinetry, quartz countertops, a custom tile backsplash, stainless steel appliances, and updated flooring. A versatile main-level flex room offers endless possibilities as a home office, playroom, or additional living space. Upstairs, you'll find three spacious bedrooms with double closets and hardwood flooring, including a primary suite with a beautifully updated ensuite bath. Two additional bedrooms share a tastefully renovated full bathroom. The lower level includes a sizeable fourth bedroom, 3rd full bathroom, laundry room, and abundant storage space. Completing the home are an attached garage for added convenience, a large storage shed, and an expansive yard offering plenty of room to relax, entertain, or play. Driveway is being sealcoated 8/20, current photos are virtually staged. This property may be eligible for up to $25,000 in forgivable down payment assistance. Please check under the additional info tab for details on Wintrust's current DPA program specific to Cook County.
Property Map
Please use the print button to include maps when printing.
For more information about 11013 Terrace, Hillside, IL 60162 contact Corcoran Urban Real Estate.
Broker Reciprocity
Listing provided by Keller Williams Thrive
All information provided is deemed reliable but is not guaranteed and should be independently verified.
The data relating to real estate for sale on this web site comes in part from the Broker Reciprocity Program
of the Midwest Real Estate Data LLC. Real estate listings held by brokerage firms other than Urban Real Estate are
marked with the Broker Reciprocity logo and detailed information about them includes the name of the listing brokers.
Some IDX listings have been excluded from this website.