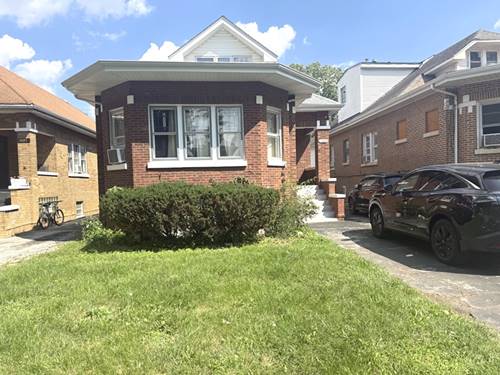
Solid brick bungalow offering plenty of space, original character and great potential! This 11-room home features 4 Bedrooms and 2 full Baths, including 2 Bedrooms on the main level and 2 of the home's largest bedrooms on the upper level. The main level showcases Hardwood floors, beautiful original Oak trim and moldings, stained-glass windows, a spacious Living Room, formal separate Dining Room and an eat-in Kitchen with room for a small table. One of the main-level bedrooms includes a Tandem Room currently used as a walk-in closet. The upper level offers two generously sized bedrooms along with a second full bath featuring a walk-in shower. The full partially finished basement provides tremendous additional space with laundry, multiple storage rooms, Office/Den and a large rear room currently used as a Recreation Room. An enclosed rear porch/mudroom adds additional convenience. Outside, a side driveway leads to a detached 2-car garage. This spacious home has great bones and plenty of character but is ready for updating and significant TLC. A great opportunity to bring your ideas and make this classic brick bungalow your own!
Property Map
Please use the print button to include maps when printing.
For more information about 1103 N 8th, Maywood, IL 60153 contact Corcoran Urban Real Estate.
Broker Reciprocity
Listing provided by Century 21 Circle
All information provided is deemed reliable but is not guaranteed and should be independently verified.
The data relating to real estate for sale on this web site comes in part from the Broker Reciprocity Program
of the Midwest Real Estate Data LLC. Real estate listings held by brokerage firms other than Urban Real Estate are
marked with the Broker Reciprocity logo and detailed information about them includes the name of the listing brokers.
Some IDX listings have been excluded from this website.