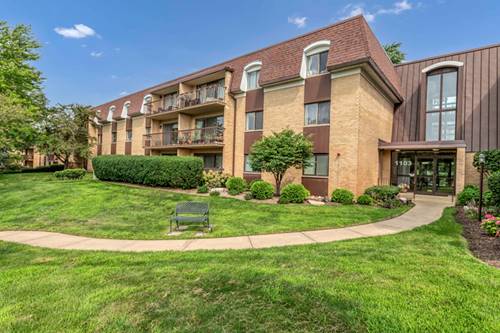
Welcome to this beautifully updated first-floor end-unit in Mill Orchard, offering two bedrooms, two full baths, and an inviting open layout. The stunning chef's kitchen features crisp white cabinetry with soft-close doors, pull-out storage, granite countertops, a butcher-block island, stainless steel appliances, and gleaming Brazilian cherry hardwood flooring, all flowing seamlessly into the dining area and spacious, sun-filled living room. A wall of windows and glass doors fills the space with natural light and opens to a private patio overlooking mature trees and beautifully landscaped grounds-perfect for morning coffee, grilling, entertaining, or simply relaxing outdoors. A generously sized primary bedroom features a private en-suite bath and impressive walk-in closet, while the second bedroom and full bath offer a comfortable and inviting space for guests.Additional amenities include heated underground parking, bike storage, private storage, secure entry, and a spacious laundry room. Residents also enjoy a sparkling outdoor pool, sundeck, picturesque ponds, and meticulously maintained grounds. Peaceful, stylish, and truly move-in ready, this Mill Orchard home offers comfortable living in a wonderful community and an ideal location.
Property Map
Please use the print button to include maps when printing.
For more information about 1103 N Mill Unit 104, Naperville, IL 60563 contact Corcoran Urban Real Estate.
Broker Reciprocity
Listing provided by Legacy Properties, A Sarah Leonard Company, LLC
All information provided is deemed reliable but is not guaranteed and should be independently verified.
The data relating to real estate for sale on this web site comes in part from the Broker Reciprocity Program
of the Midwest Real Estate Data LLC. Real estate listings held by brokerage firms other than Urban Real Estate are
marked with the Broker Reciprocity logo and detailed information about them includes the name of the listing brokers.
Some IDX listings have been excluded from this website.