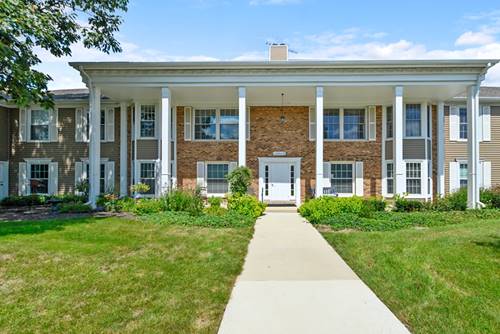
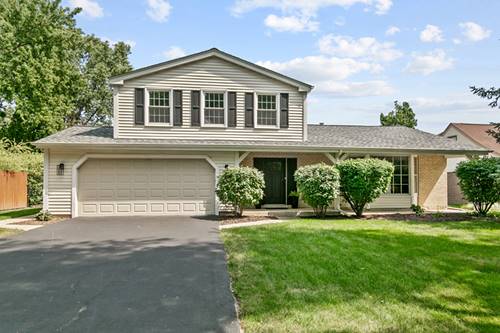
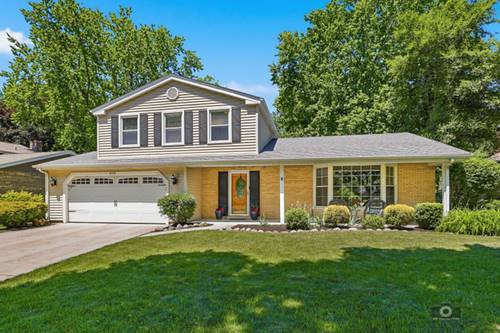
Welcome home to this beautiful and rarely available 1st floor Condo. Located in sought after The Mansions of Naperville. With an attached 1 car garage and access directly into the Condo. As you step inside, you will immediately notice the gleaming wood laminate flooring, white trim, white 6 panel doors, and desirable open layout. The spacious living room and dining room offer a bright and open setting perfect for everyday living and entertaining. The living room also provides lots of natural sunlight from the bay window. The office space is perfect for working from home or for a play area. The eat in kitchen features many wood cabinets, corian countertops, stone backsplash, and all appliances included. In-unit laundry with added shelves for convenience features a newer washer and dryer. The large primary bedroom has beautiful wood laminate flooring, double closets, and easy access to the updated full hallway bathroom. The second bedroom also features wood laminate flooring. The second full hallway bathroom is perfect for guests to use. Additional large hallway walk in closet perfect for storage. A rare highlight of this condo is the attached 1 car garage offering exceptional parking, storage space, and epoxy flooring. Additional assigned 1 car parking spot next to the building is also included. Step outside and relax on the building's front porch. Highly rated 203 School District and Naperville North High School. Walking distance to parks, Costco, H-Mart, restaurants, shopping, and so much more. A quick drive to Downtown Naperville. This beautifully maintained condo combines comfort, updates, and convenience all in one!
Property Map
Please use the print button to include maps when printing.
For more information about 1105 Spring Garden Unit 5, Naperville, IL 60563 contact Corcoran Urban Real Estate.
Broker Reciprocity
Listing provided by @properties Christie's International Real Estate
All information provided is deemed reliable but is not guaranteed and should be independently verified.
The data relating to real estate for sale on this web site comes in part from the Broker Reciprocity Program
of the Midwest Real Estate Data LLC. Real estate listings held by brokerage firms other than Urban Real Estate are
marked with the Broker Reciprocity logo and detailed information about them includes the name of the listing brokers.
Some IDX listings have been excluded from this website.