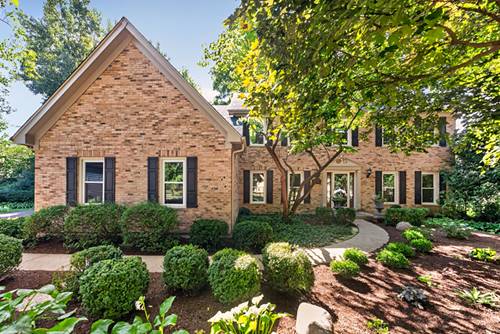
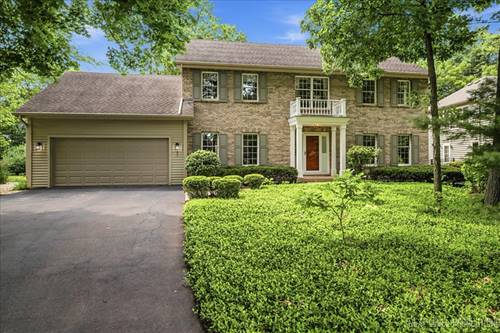
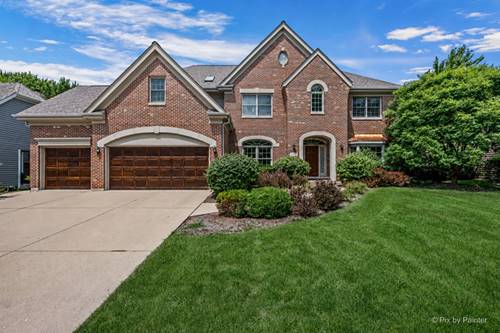
Exceptional 4-bedroom, 3.1-bath home in St. Charles' desirable Hunt Club community, offering approximately 4,747 total living square footage, including a deep-pour finished basement. Ten-foot ceilings throughout the main and second floors create an open, airy feel, while the dramatic family room features coffered ceilings and a wall of windows. The updated kitchen offers premium finishes, an oversized island and generous pantry storage. The spacious primary suite includes a spa-inspired bath. The finished basement features recreation and game areas, a fitness room, office, wet bar, full bath and ample storage. Additional highlights include a newer roof, updated furnace, A/C and water heater, a three-car garage with epoxy flooring, an expansive deck and a screened gazebo surrounded by mature landscaping. Enjoy convenient access to neighborhood parks, ponds and highly rated St. Charles District 303 schools. Don't miss this rare opportunity to own a truly stunning and maintenance free home in one of the area's most desirable communities. Schedule your private tour today!
Property Map
Please use the print button to include maps when printing.
Property Details
Rooms
Room
Level
Flooring
Size
Living Room
Main
Carpet
13X18
Dining Room
Main
12X14
Kitchen
Main
Hardwood
15X24
Family Room
Main
Carpet
17X22
Laundry
Main
6X7
Master Bedroom
Second
Carpet
13X22
Bedroom 2
Second
Carpet
14X13
Bedroom 3
Second
Carpet
12X14
Bedroom 4
Second
14X15
Den
Main
Carpet
11X15
Office
Basement
Carpet
15X13
Recreation Room
Basement
Carpet
13X21
Game Room
Basement
Carpet
13X16
Work Room
Basement
7X11
Exercise Room
Basement
10X18
Utilities
Heating Natural Gas, Forced Air
Cooling Central Air, Zoned
Water Public
Sewer Public Sewer
Additional Information
Interior Features
Vaulted Ceiling(s), Wet Bar, Walk-In Closet(s), Coffered Ceiling(s), Special Millwork, Separate Dining Room, Pantry
Sub/Complex
Hunt Club
Parking
3 Garage Spaces, Garage Door Opener, Yes, Garage Owned, Attached, Garage, Parking included in price
Schools
St Charles East High School (303), Wredling Middle School (303)
All information provided is deemed reliable but is not guaranteed and should be independently verified.
The data relating to real estate for sale on this web site comes in part from the Broker Reciprocity Program
of the Midwest Real Estate Data LLC. Real estate listings held by brokerage firms other than Urban Real Estate are
marked with the Broker Reciprocity logo and detailed information about them includes the name of the listing brokers.
Some IDX listings have been excluded from this website.