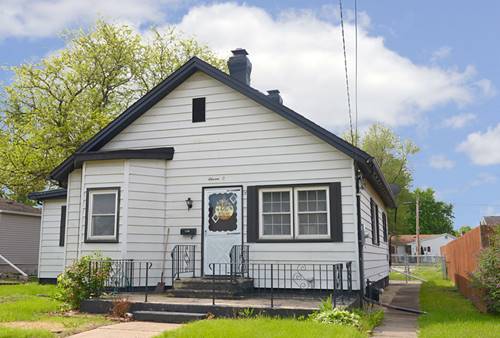
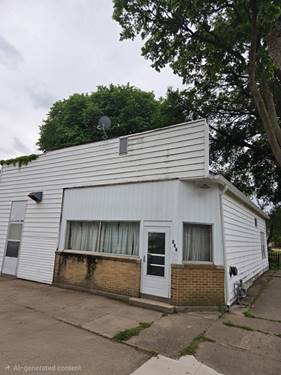
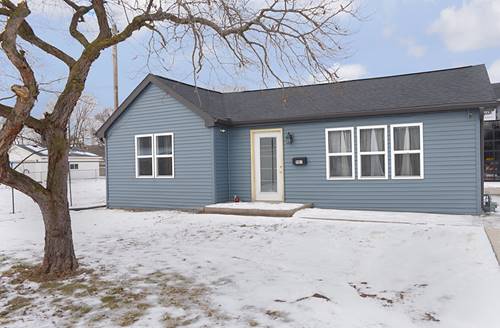
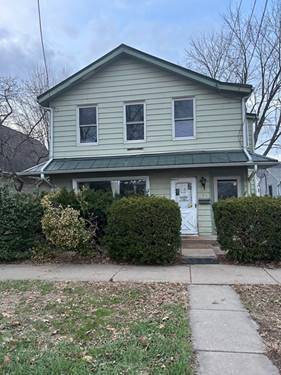
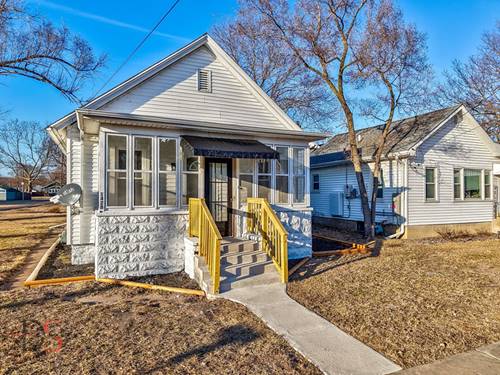
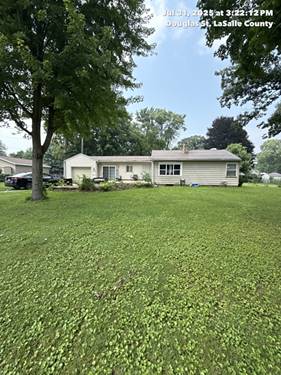
Located on Ottawa's desirable west side, this three bedroom ranch-style home offers comfortable one-level living with a functional layout and exceptional bonus spaces. The open-concept floor plan features a spacious kitchen with peninsula seating that flows seamlessly into the main living area, creating the perfect setup for both everyday living and entertaining. The main level also includes three bedrooms, a full bathroom, and convenient main-floor laundry. The basement provides excellent storage potential, while outside, the large rear patio and fully fenced backyard offer the ideal setting for relaxing, entertaining, pets, or play. A true standout feature of this property is the impressive detached three-car garage with alley access, along with a bonus 9x8 wood shop and a separate 11x15 recreation room complete with air conditioning, refrigerator, and freezer-perfect for hobbies, a workshop, game room, or additional entertaining space. Conveniently located near shopping, schools, and with easy access to Starved Rock State Park, this property offers a wonderful blend of comfort, versatility, and location.
Property Map
Please use the print button to include maps when printing.
6 Parking Spaces (3 Garage Spaces), Concrete, Off Alley, Garage Door Opener, Yes, Garage Owned, Detached, Off Street, Driveway, Owned, Garage, Parking included in price
Schools
Ottawa Township High School (140), Central Elementary: 5th And 6th (141), Lincoln Elementary: K-4th Grade (141)
Payment Calculator
Listing History
05-27-2026
Listed at $136,900
Last Modified 5/27/26 12:47 PM
Nearby Transportation
I 80 East
2.0 mi
I 80 West
2.1 mi
Broker Reciprocity
Listing provided by Coldwell Banker Real Estate Group
All information provided is deemed reliable but is not guaranteed and should be independently verified.
The data relating to real estate for sale on this web site comes in part from the Broker Reciprocity Program of the Midwest Real Estate Data LLC. Real estate listings held by brokerage firms other than Urban Real Estate are marked with the Broker Reciprocity logo and detailed information about them includes the name of the listing brokers.