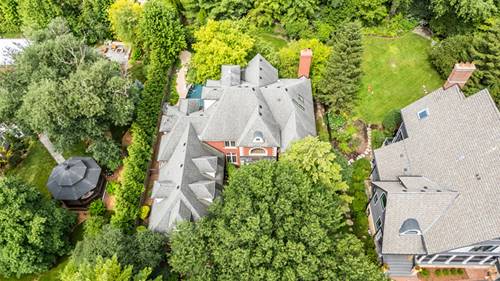
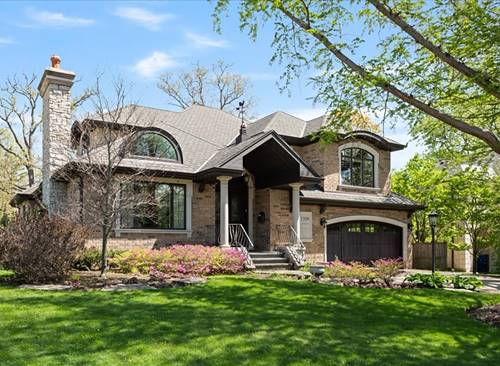
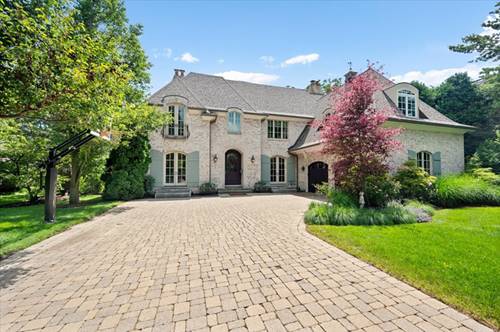
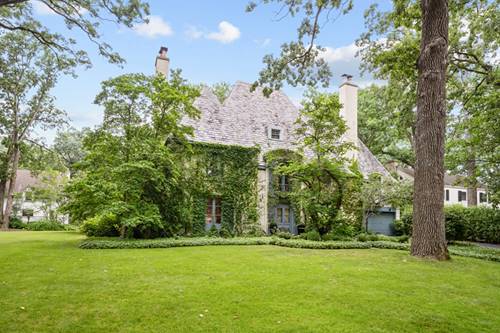
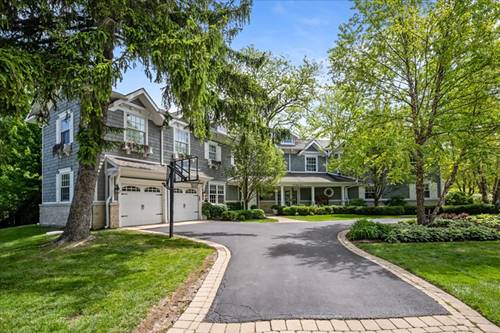
Step in to your private oasis in Glencoe! This incredible home is situated on a quiet cul-de-sac and offers everything you have been looking for. The grand 3 story foyer invites you in to this home that has the perfect flow for entertaining. The first floor offers a fabulous office , dining room, gourmet kitchen with all high end appliances with a sizable island that opens to a breakfast area and spacious light filled familyroom. The back of the home is all windows that look out to the backyard that features a hot tub with a waterfall flowing in to the pool. The beautiful circular stair case takes you to the second floor which offers 4 bedroom suites including the primary that has its own balcony, spacious walk in closet and luxurious bathroom with an amazing shower and soaking tub. The third floor features another bedroom and bathroom suite for those out of town guests. The lower level walks out to the backyard and also provides a 6th bedroom and full bath, media room and recreation room with a large built-in bar. The 3 car attached garage has new doors and offers tons of storage.
Property Tour
Property Map
Please use the print button to include maps when printing.
Wet Bar, Built-in Features, Walk-In Closet(s), High Ceilings, Beamed Ceilings, Open Floorplan, Special Millwork, Granite Counters, Separate Dining Room, Pantry
Exterior Features
Hot Tub, Outdoor Grill, Fire Pit
Appliances
Dishwasher, High End Refrigerator, Washer, Dryer, Front Controls on Range/Cooktop, Refrigerator, Microwave, Range
Parking
3 Garage Spaces, Garage Door Opener, Heated Garage, Garage, Yes, Garage Owned, Attached, Parking included in price
Schools
New Trier Twp H.s. Northfield/Wi (203), Central School (35), South Elementary School (35), West School
For more information about 1106 Astor, Glencoe, IL 60022 contact Corcoran Urban Real Estate.
Broker Reciprocity
Listing provided by @properties Christie's International Real Estate
All information provided is deemed reliable but is not guaranteed and should be independently verified.
The data relating to real estate for sale on this web site comes in part from the Broker Reciprocity Program
of the Midwest Real Estate Data LLC. Real estate listings held by brokerage firms other than Urban Real Estate are
marked with the Broker Reciprocity logo and detailed information about them includes the name of the listing brokers.
Some IDX listings have been excluded from this website.