Corcoran Urban Real Estate
$0 to $5,000,000
Any Beds
Any Baths
For Sale
9 Properties Within 0.5 miles of: 1106 Roosevelt, Joliet
  • Pages:
  • 1
  • 2

1106 Roosevelt
Joliet, IL 60435

  • 4 Beds
  • 1 / 1 Baths
  • 1,367 Sq. Ft.
  • Built In 1948
Price

$279,900

Est Payment
$1,932 / month (details)  
Taxes
$5,932  
Beds
4  
Baths
1 / 1  
Rooms
7  
Type
Detached  
Sq. Ft.
1,367  
Lot Size
52 x 190 x 50 x 189  
Built
1948  
Neighborhood
Joliet  
MLS
#12682697
Status
Contingent

Property Description

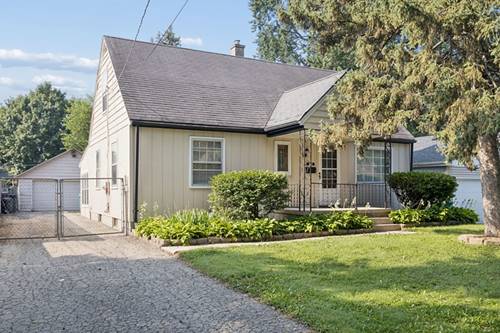
Charming Cape Cod in Joliet's Historic Emerald Gardens Neighborhood! Nestled in Joliet's historic Emerald Gardens neighborhood, this darling custom-built Cape Cod is full of charm, character, and potential! Featuring 4 bedrooms, 1.5 bathrooms, and a full basement, this home is move-in ready and waiting for its next homeowner to make it their own. The main level offers a comfortable eat-in kitchen, spacious living room, and two generously sized bedrooms, while the second floor features two additional large bedrooms-providing plenty of space for family, guests, a home office, or hobbies. One of the home's standout features is the approximately 380-square-foot screened-in porch, offering the perfect spot to relax, entertain, or enjoy the changing seasons. The porch also provides convenient access to the full basement, offering abundant storage and additional potential. Outside, enjoy the large, fully fenced backyard, complete with a detached 2.5 car garage with workshop and an adjacent storage shed with a lean-to addition-perfect for additional storage, tools, toys, or outdoor equipment. With its classic Cape Cod design, spacious layout, screened-in porch, generous yard, and fantastic potential, this home is ready for its next chapter. Don't miss your opportunity to make this charming house your home! Call today to schedule your private tour.

Property Map

Property Details

Rooms

Room
Level
Flooring
Size
Living Room
Main
17X12
Dining Room
Main
COMBO
Kitchen
Main
15X8
Family Room
N/A
Laundry
N/A
Master Bedroom
Second
14X13
Bedroom 2
Main
11X10
Bedroom 3
Main
14X9
Bedroom 4
Second
14X12
Screened Porch
Lower
34X10

Utilities

  • Heating Natural Gas, Forced Air
  • Cooling Central Air
  • Water Public
  • Sewer Public Sewer

Additional Information

Appliances
Range, Microwave, Refrigerator, Washer, Dryer
Parking
2 Garage Spaces, Asphalt, Garage Door Opener, Yes, Garage Owned, Detached, Garage, Parking included in price
Schools
District 204, District 90

Payment Calculator

$
$
$
$
$
%
$
years
%
Principal & Interest
$0
Property Tax
$0
Assessments
$0
Home Insurance
$0
Mortgage Insurance
$0

Listing History

08-11-2026 Listed at $279,900
08-19-2026 Status changed to Under Contract
Last Modified 8/19/26 12:09 PM

Nearby Transportation

  • I 80 West 1.8 mi
  • I 80 East 1.8 mi
  • I 55 North 4.1 mi
  • I 55 South 4.4 mi
grid
Register to see 1 more properties