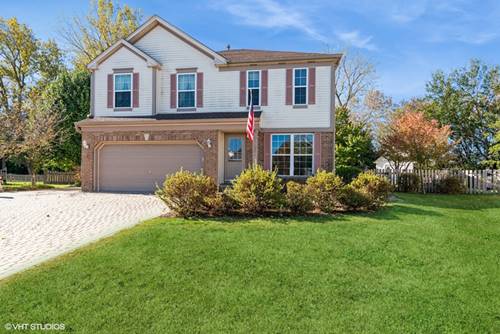
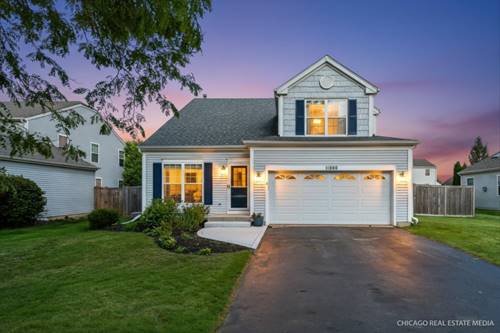
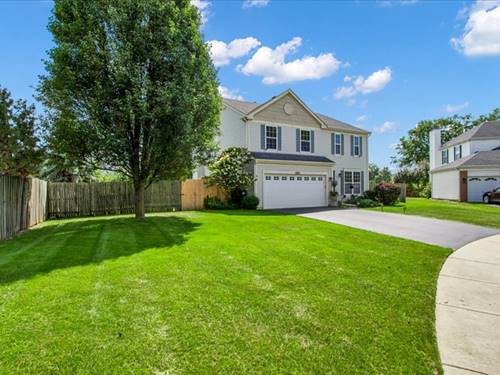
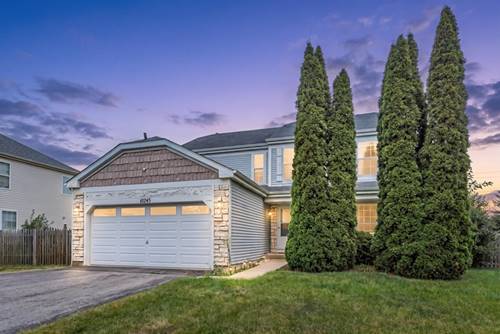
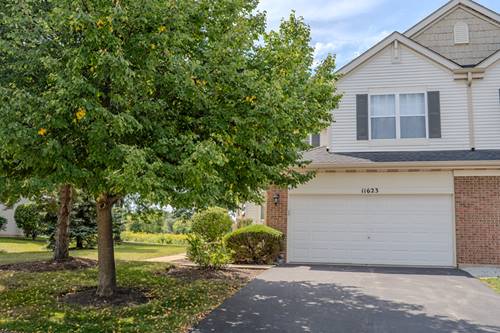
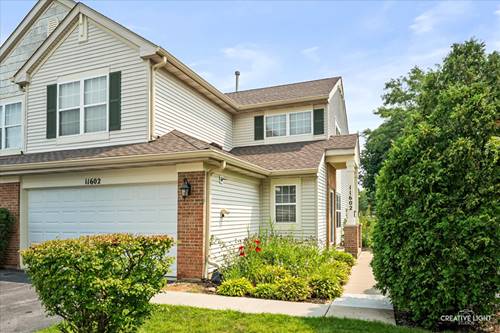
Welcome home to this beautifully maintained 4-bedroom, 2.1-bath residence, perfectly situated at the end of a quiet cul-de-sac. Surrounded by mature trees and backing to a wooded landscape, the private fenced backyard offers a peaceful retreat complete with a spacious patio, professional landscaping, and a large storage shed-ideal for relaxing, entertaining, or enjoying nature year-round. Step inside to discover gleaming hardwood floors, abundant natural light, and thoughtfully updated living spaces that blend comfort with modern style. The updated kitchen features a new stove and flows seamlessly into the home's inviting gathering areas. Recent improvements, including updated bathrooms, a new furnace (2026), and a new water heater (2026), provide peace of mind and move-in-ready convenience. Flexible living options abound, with a versatile second-floor loft and additional workspace within the primary suite, making remote work or hobby space effortless. The full unfinished basement presents endless possibilities for future living space, recreation, or storage. Additional side parking offers extra convenience, while the garage provides the potential for a third-car bay. Ideally located just minutes from I-90, this exceptional home combines privacy, functionality, and modern updates in a peaceful setting you'll love coming home to.
Property Map
Please use the print button to include maps when printing.
For more information about 11061 Bayou, Huntley, IL 60142 contact Corcoran Urban Real Estate.
Broker Reciprocity
Listing provided by Berkshire Hathaway HomeServices Starck Real Estate
All information provided is deemed reliable but is not guaranteed and should be independently verified.
The data relating to real estate for sale on this web site comes in part from the Broker Reciprocity Program
of the Midwest Real Estate Data LLC. Real estate listings held by brokerage firms other than Urban Real Estate are
marked with the Broker Reciprocity logo and detailed information about them includes the name of the listing brokers.
Some IDX listings have been excluded from this website.