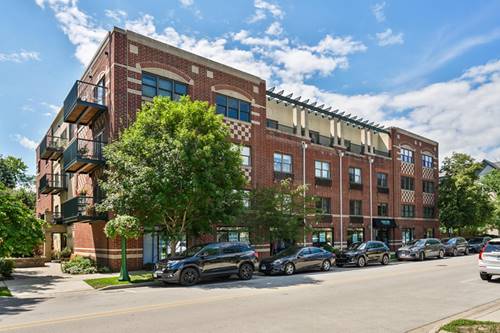
Enjoy the best of downtown Wilmette living in this spacious 1,400-square-foot condo tucked along a peaceful, tree-lined street. Set within the Verona, an elevator building offering a heated garage and welcoming ground-level courtyard complete with seating, umbrellas, and a grill, this rarely available residence combines generous living space with an unbeatable location. Inside, high ceilings create an open and airy feel throughout. The well-appointed kitchen offers abundant cabinetry and a breakfast bar, while the formal dining room flows into a versatile den with a fireplace, currently styled as the main living space. Sliding doors lead to a west-facing balcony, perfect for enjoying afternoon and evening light. The oversized primary suite features a private full bath and a newly built custom walk-in closet. Additional conveniences include generous hallway storage, an in-unit laundry closet with shelving, and a powder room. All of this just moments from the shops, dining, and conveniences that make downtown Wilmette such a sought-after place to call home.
Property Map
Please use the print button to include maps when printing.
For more information about 1107 Greenleaf Unit 3G, Wilmette, IL 60091 contact Corcoran Urban Real Estate.
Broker Reciprocity
Listing provided by Compass
All information provided is deemed reliable but is not guaranteed and should be independently verified.
The data relating to real estate for sale on this web site comes in part from the Broker Reciprocity Program
of the Midwest Real Estate Data LLC. Real estate listings held by brokerage firms other than Urban Real Estate are
marked with the Broker Reciprocity logo and detailed information about them includes the name of the listing brokers.
Some IDX listings have been excluded from this website.