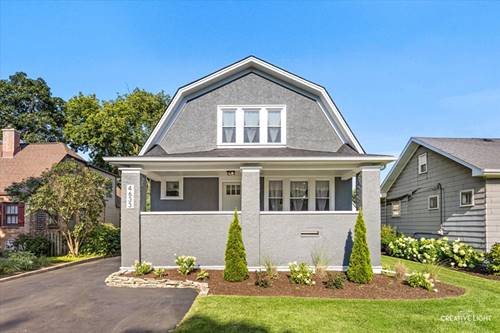
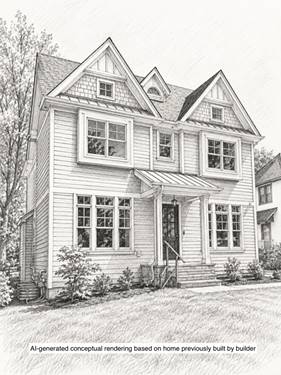
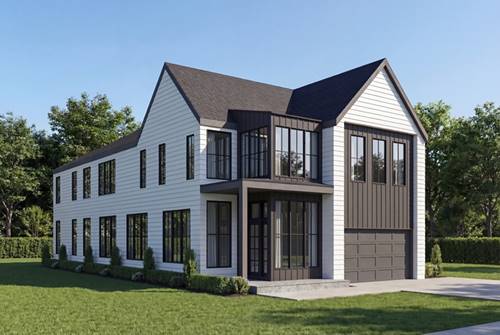
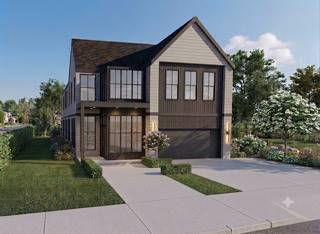
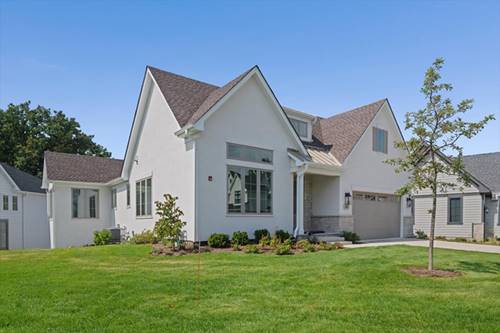
Introducing Our Newest Ranch And Our New Sales Office In Timber Trails, The Redding. This 2 Bedroom And 2 1/2 Bathroom Home Is Uniquely Designed For Functionality In Mind. Home Features A Study w/ Coffer Ceiling, Spacious Family Room, Hugh Dinette & Kitchen. This Open Floor Plan Is Also Great For Entertaining! The Home Also Offers Custom Cabinetry, Quartz Counter Tops, Fireplace, Tray & Cathedral Ceilings, Extensive Trim Package w/ Crown & Wainscot, Paver Patios & Drive All Included In Starting Price. Home As An Added Sunroom, Finished Lower-level, And Has A 10 Foot Walk-out. Finished Options Include Upgraded Windows, White Oak Cabinets In Lower Level, Upgraded Plumbing Package, Family Room Built-ins, Custom Stair, Hardwood In Bedrooms And Lvt In Lower Level To Name A Few. Home Is Our New Model And Not For Sale. Furniture Not Included In Asking Price. Reach Out Today To Learn More Information On Our Current Homes Available Along With Building Your Own.
Property Map
Please use the print button to include maps when printing.
For more information about 1107 Hawthorn (Lot 141), Western Springs, IL 60558 contact Corcoran Urban Real Estate.
Broker Reciprocity
Listing provided by Mc Naughton Realty Group
All information provided is deemed reliable but is not guaranteed and should be independently verified.
The data relating to real estate for sale on this web site comes in part from the Broker Reciprocity Program
of the Midwest Real Estate Data LLC. Real estate listings held by brokerage firms other than Urban Real Estate are
marked with the Broker Reciprocity logo and detailed information about them includes the name of the listing brokers.
Some IDX listings have been excluded from this website.