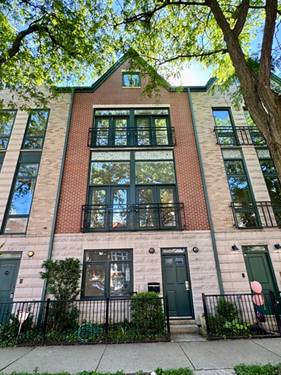
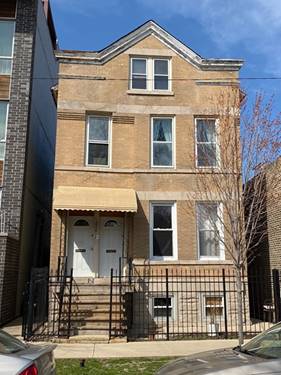
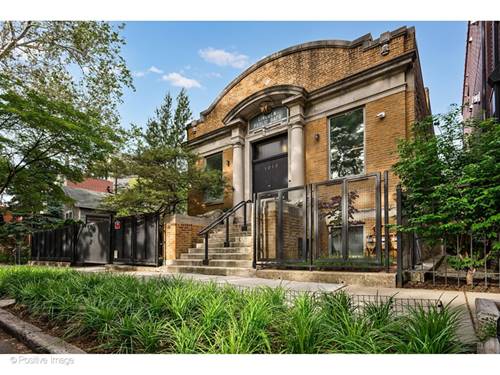
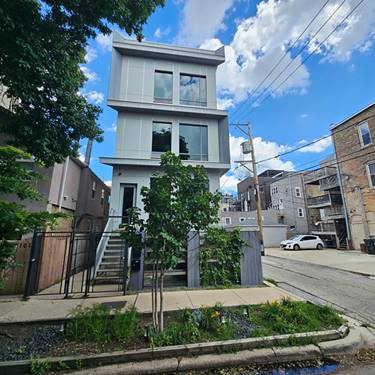
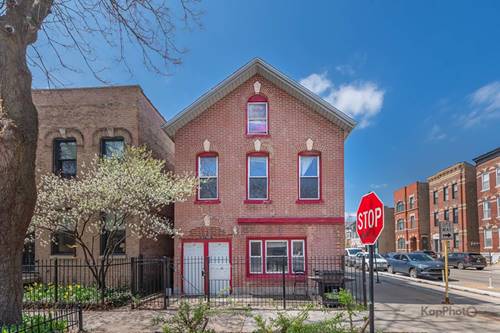
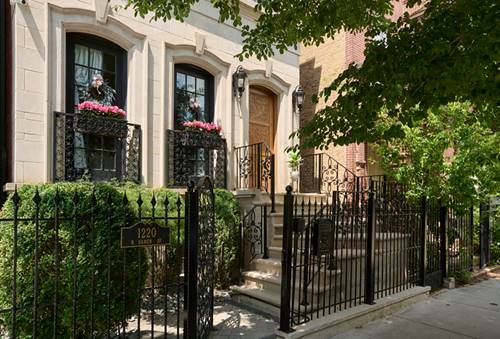
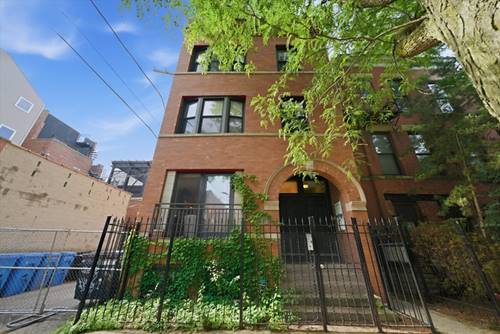
Welcome to city home Oasis. Fully renovated, perfectly positioned in one of the city's most desirable Wicker Park neighborhoods, few minutes walk to Division street full of restaurants and coffee shops. The residence offers a timeless layout with generously sized rooms, abundant natural light throughout with floor to ceiling windows, vaulted ceilings, skylights. All bathrooms freshly renovated, with Kohler plumbing fixtures, Primary bath with heated floors, freestanding tub, separate shower, huge custom double sink vanity. Oak floors through out upper floors. Bedroom/office on the 1st floor with private full bath. Half bath on kitchen/living level. 2 gas fireplaces. The flexible floor plan with multiple living areas lends itself to both comfortable everyday living and easy entertaining. The unbeatable location allows you to be just moments away from the neighborhoods best dining, shopping, parks, and transportation-making it a rare opportunity to create your dream home in the heart of it all. A few additional highlights include: fee simple ownership (no assessments!) highly sought-after Pritzker School District, laundry on the primary bedroom level, generous storage throughout and attached 2.5-car garage. Broker owned.
Property Map
Please use the print button to include maps when printing.
For more information about 1107 N Wolcott, Chicago, IL 60622 contact Corcoran Urban Real Estate.
Broker Reciprocity
Listing provided by SQUARE 9 PROPERTIES LTD
All information provided is deemed reliable but is not guaranteed and should be independently verified.
The data relating to real estate for sale on this web site comes in part from the Broker Reciprocity Program
of the Midwest Real Estate Data LLC. Real estate listings held by brokerage firms other than Urban Real Estate are
marked with the Broker Reciprocity logo and detailed information about them includes the name of the listing brokers.
Some IDX listings have been excluded from this website.