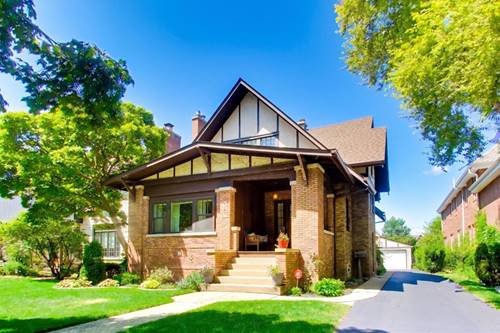
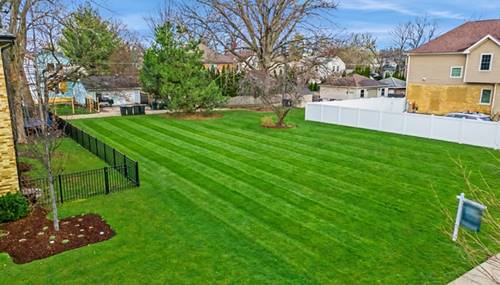
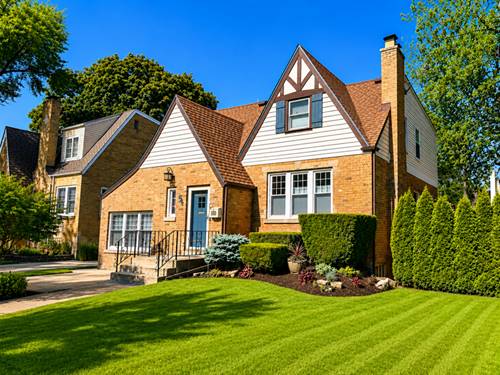
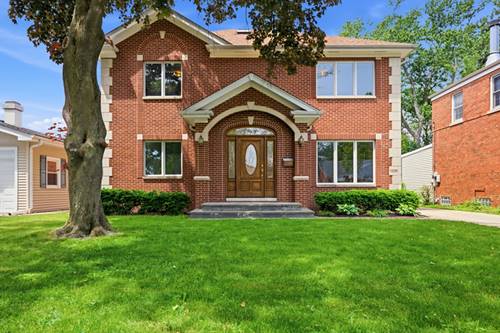
Step into timeless charm and character in this stately two story English-style brick and stucco home, where classic architecture meets thoughtful updates. A gracious foyer welcomes you inside and sets the tone for the warmth and elegance found throughout. The inviting living room features a cozy wood-burning fireplace, while the formal dining room provides the perfect setting for everyday meals and special gatherings. The spacious, sun-filled eat-in kitchen is designed for both function and style, offering oak cabinetry, granite countertops, stainless steel appliances, and beautiful NEW hardwood floors. A convenient first-floor bedroom with a private half bath adds flexibility for guests, a home office, or multigenerational living. A charming dual staircase leads upstairs to three generously sized bedrooms and a full bath. The finished basement expands your living space with a recreation room, laundry area, and storage. Outside, enjoy relaxing or entertaining on the multi-level deck overlooking the oversized backyard (177ft deep), complete with a two-car garage. Dry basement with sump pump and flood control system. Rich in history and full of character, this exceptional home offers a rare opportunity to own a true architectural gem. New Roof, gutters and gutter guards 2026. Boiler is 2022, AC is 2022 both the space pak unit in the attic and the condenser.
Property Map
Please use the print button to include maps when printing.
For more information about 1108 S Washington, Park Ridge, IL 60068 contact Corcoran Urban Real Estate.
Broker Reciprocity
Listing provided by Baird & Warner
All information provided is deemed reliable but is not guaranteed and should be independently verified.
The data relating to real estate for sale on this web site comes in part from the Broker Reciprocity Program
of the Midwest Real Estate Data LLC. Real estate listings held by brokerage firms other than Urban Real Estate are
marked with the Broker Reciprocity logo and detailed information about them includes the name of the listing brokers.
Some IDX listings have been excluded from this website.