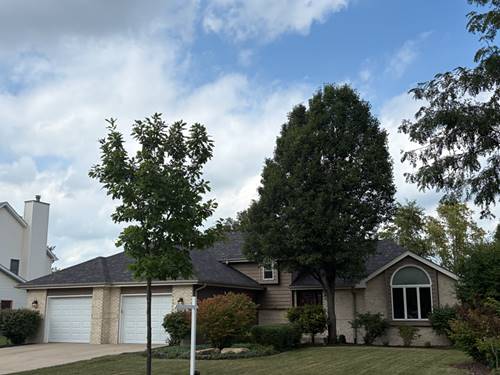
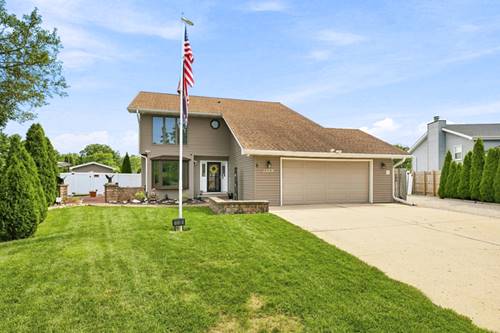
Welcome to 1109 Home Ct, a beautiful 4-bedroom, 2.2-bath home nestled on an approximately half-acre, fully fenced lot in the desirable Country West subdivision. Located on a peaceful cul-de-sac, this property offers the perfect combination of space, privacy, and an incredible outdoor lifestyle. The backyard is truly an entertainer's dream, featuring an in-ground swimming pool, spacious 23x17 paver patio, and plenty of room to relax, play, and enjoy summer gatherings. Inside, you'll find a welcoming floor plan with a comfortable family room highlighted by a cozy fireplace and a bright sunroom overlooking the pool and backyard. The updated kitchen provides a fresh, functional space for everyday living and entertaining. The beautifully remodeled primary bathroom adds a stylish touch to the primary suite. The full basement provides valuable additional space and endless possibilities for recreation, storage, hobbies, or future finishing. With four bedrooms, 3.5 baths, a generous lot, fenced yard, pool, patio, sunroom, and cul-de-sac setting, this Country West home offers the space and lifestyle you've been looking for. Don't miss the opportunity to make this special Shorewood property your own!
Property Map
Please use the print button to include maps when printing.
For more information about 1109 Home, Shorewood, IL 60404 contact Corcoran Urban Real Estate.
Broker Reciprocity
Listing provided by RE/MAX Professionals Select
All information provided is deemed reliable but is not guaranteed and should be independently verified.
The data relating to real estate for sale on this web site comes in part from the Broker Reciprocity Program
of the Midwest Real Estate Data LLC. Real estate listings held by brokerage firms other than Urban Real Estate are
marked with the Broker Reciprocity logo and detailed information about them includes the name of the listing brokers.
Some IDX listings have been excluded from this website.