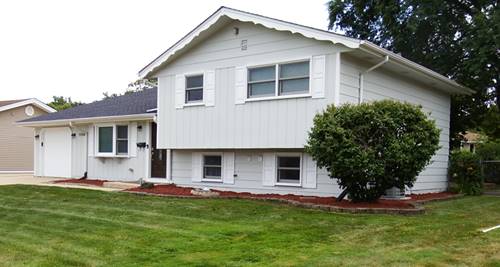
** Beautiful Newly Updated Home In 2022 ** New Roof In 2023 ** Across The Street From Campanelli Park ** Huge Spacious 2 Story Room Addition ** Large Lot ** Fenced In Back Yard ** Large Concrete Patio With 2 Sliding Glass Doors From Which To Exit ** 4 Bedrooms ** 2 Full Bathrooms ** Upper Level Bathroom Has Dual Sinks With Pull Out Spray Faucets ** Oversized Bath Tub ** Spacious Open Concept Kitchen ** Kitchen Appliances Are Black Stainless Steel ** Black Stainless Steel Sink With Touchless Faucet ** Seating For 8 At Kitchen's Peninsula Counter Top ** Quartz Countertops In Kitchen And Bathrooms ** White Shaker Cabinets ** Eating Area Has Built Ins For The Ultimate Pantry & Storage ** Kitchen Has Led Can Lighting, Pendant Lighting And A Massive Sky Light ** New Lifeproof Life Time Warranty Luxuray Vinyl Plank Flooring ** New Trim Package ** 5 1/4" Base Molding ** 3 1/4" Casings ** 2 Panel Doors Throughout ** Window Blinds Throughout ** Never Worry About The Kids Leaving The Closet Lights On, Closets Have Motion Lights ** Washer & Dryer On The Upper Level ** Massive 34 X 13 Master Bedroom Plus Walkin Closet ** Master Bedroom Has A 6' Sliding Glass Door To Accommodate You Designing And Building Your Future Deck ** 200 Amp Electrical Service ** Exterior Just Painted June 2026 ** Completely Finished Lower Level ** Walk Up Lower Level ** Large Finished Previous Laundry Room, Stainless Steel Sink ** Can Also Be Converted Into A 2nd Kitchen ** Lower Level Is A Perfect Inlaw Suite ** New Ac, Furnace & A Large 75 Gallon Hotwater Heater In 2022 ** New Sump Pump In 2025 ** New Garage Door Opener In 2024 **
Property Map
Please use the print button to include maps when printing.
Range, Microwave, Dishwasher, Refrigerator, Bar Fridge, Washer, Dryer, Disposal, Stainless Steel Appliance(s), Range Hood, ENERGY STAR Qualified Appliances, Front Controls on Range/Cooktop, Electric Oven
Sub/Complex
Weathersfield
Parking
1 Garage Spaces, Concrete, Garage Door Opener, Yes, Attached, Garage
Schools
Schaumburg High School (211), Jane Addams Junior High School (54), Thomas Dooley Elementary School (54)
For more information about 1109 W Weathersfield, Schaumburg, IL 60193 contact Corcoran Urban Real Estate.
Broker Reciprocity
Listing provided by Fortune 500 Realty, Inc.
All information provided is deemed reliable but is not guaranteed and should be independently verified.
The data relating to real estate for sale on this web site comes in part from the Broker Reciprocity Program
of the Midwest Real Estate Data LLC. Real estate listings held by brokerage firms other than Urban Real Estate are
marked with the Broker Reciprocity logo and detailed information about them includes the name of the listing brokers.
Some IDX listings have been excluded from this website.