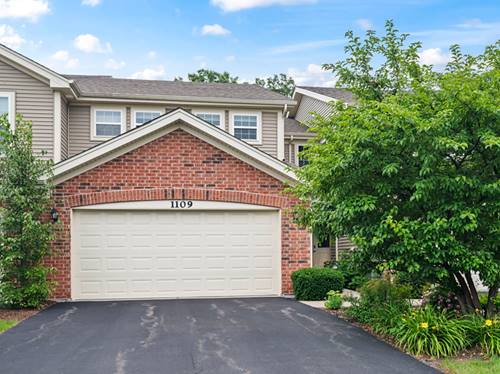
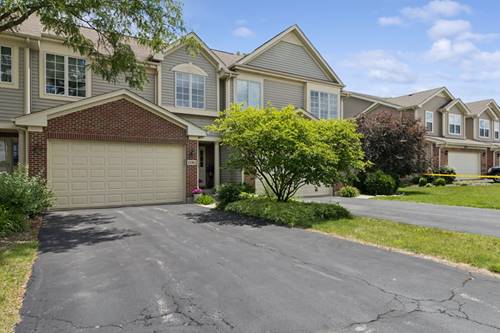
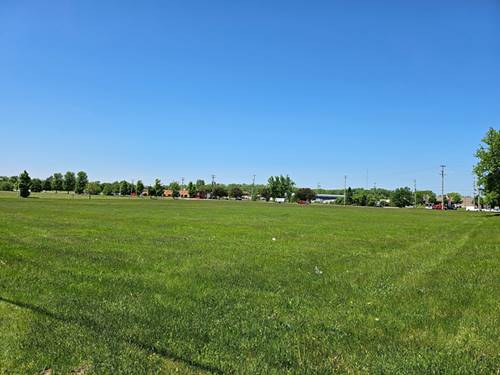
Effortless living in this beautifully maintained Stirling model townhome in Cary's desirable West Lake community. This move in ready home features an open concept floor plan that seamlessly connects the designer kitchen, breakfast area, and spacious great room creating the perfect space for everyday living and entertaining. The stunning kitchen offers abundant white cabinetry with crown molding, expansive countertops, a large center island, and stainless steel appliances. Upstairs, you'll find the spacious primary suite with huge WIC, bath with double sinks and separate shower, second bedroom and full bath, a versatile loft ideal for a home office or flex space, and the convenience of a second floor laundry. A two car attached garage provides additional storage and everyday convenience. Attend top rated Cary schools and enjoy true low maintenance living with lawn care, snow removal, and exterior maintenance included through the HOA. Brand new roof and siding just being installed for added peace of mind and the seller has paid the special assessment in full. Ideally located near West Lake Park, Foxford Hills Golf Club, the Hollows Conservation Area, Metra, shopping, dining, this home offers the perfect combination of modern comfort, open living, and exceptional convenience.
Property Map
Please use the print button to include maps when printing.
For more information about 1109 Westlake, Cary, IL 60013 contact Corcoran Urban Real Estate.
Broker Reciprocity
Listing provided by Berkshire Hathaway HomeServices Starck Real Estate
All information provided is deemed reliable but is not guaranteed and should be independently verified.
The data relating to real estate for sale on this web site comes in part from the Broker Reciprocity Program
of the Midwest Real Estate Data LLC. Real estate listings held by brokerage firms other than Urban Real Estate are
marked with the Broker Reciprocity logo and detailed information about them includes the name of the listing brokers.
Some IDX listings have been excluded from this website.