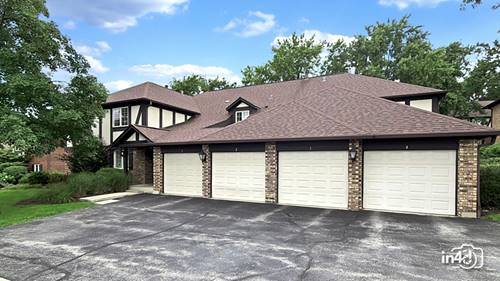
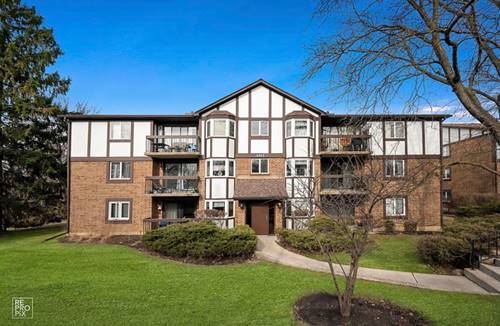
Fantastic, sun-filled third-floor condominium offering two spacious bedrooms, two full bathrooms and generously sized rooms throughout. A gracious foyer with a coat closet welcomes you into the expansive living room, which flows seamlessly into the dining area. Sliding glass doors lead to a large, private north-facing balcony-perfect for relaxing or entertaining. The kitchen features wood cabinetry and ample counter space, creating a warm, stylish and functional space for everyday living. The spacious primary suite offers two closets, a private en-suite bathroom with a walk-in shower and its own Juliet balcony. The second bedroom also features a Juliet balcony, providing abundant natural light and fresh air. Residents will enjoy an impressive assortment of amenities, including a recently renovated lobby, clubhouse with party room, fitness center, indoor and outdoor swimming pools, tennis courts and attached garage parking (space #35). The unit is conveniently located near the elevators and additional floor storage. Recent updates include a new A/C in 2022, fresh paint in August 2026 and new carpeting. Move-in ready and designed for comfortable, carefree living, this wonderful condominium offers exceptional amenities and an ideal combination of space, convenience, and style. Just unpack and enjoy!
Property Map
Please use the print button to include maps when printing.
For more information about 111 Acacia Unit 315, Indian Head Park, IL 60525 contact Corcoran Urban Real Estate.
Broker Reciprocity
Listing provided by Coldwell Banker Realty
All information provided is deemed reliable but is not guaranteed and should be independently verified.
The data relating to real estate for sale on this web site comes in part from the Broker Reciprocity Program
of the Midwest Real Estate Data LLC. Real estate listings held by brokerage firms other than Urban Real Estate are
marked with the Broker Reciprocity logo and detailed information about them includes the name of the listing brokers.
Some IDX listings have been excluded from this website.