Corcoran Urban Real Estate
$0 to $5,000,000
Any Beds
Any Baths
For Sale
301 Properties Within 0.5 miles of: 111 E Chestnut, Chicago
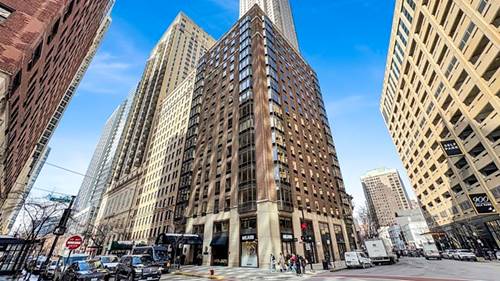
  • 40 E Delaware Unit 1702, Chicago, IL 60611
    $824,999
    2 bed | 3 bath
    2 more available units at this address
    $874,000 Unit 1701 3 bd / 2 ½ ba
    $485,000 Unit 1502 3 bd / 2 ba
  • 40 E Delaware Unit 1701, Chicago, IL 60611
    $874,000
    3 bed | 2½ bath
    2 more available units at this address
    $824,999 Unit 1702 2 bd / 3 ba
    $485,000 Unit 1502 3 bd / 2 ba
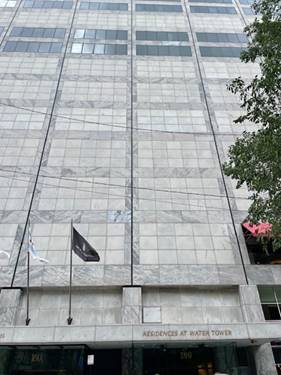
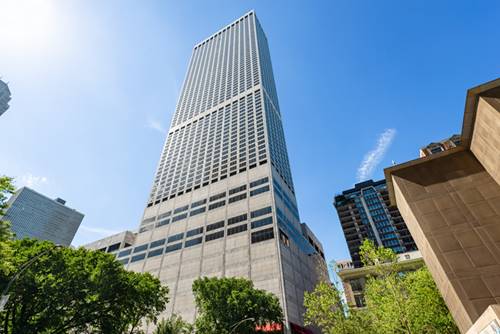
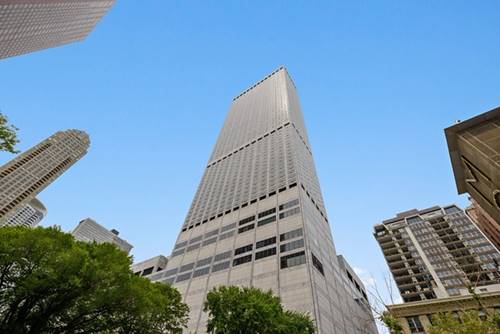
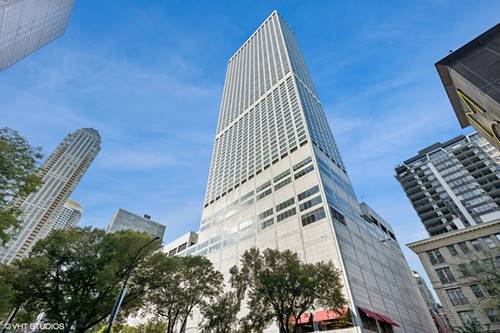
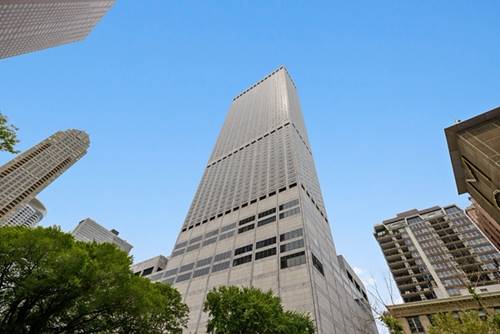
  • 180 E Pearson Unit 3807, Chicago, IL 60611
    $1,849,000
    3 bed | 3 bath
    7 more available units at this address
    $3,397,747 Unit 6103 4 bd / 3 ½ ba
    $3,000,000 Unit 5601 3 bd / 3 ba
    $2,897,747 Unit 7203 4 bd / 3 ½ ba
    $2,197,747 Unit 6907 4 bd / 4 ½ ba
    $1,995,000 Unit 4801 3 bd / 2 ½ ba
    $1,897,747 Unit 3707 3 bd / 3 ½ ba
    $1,895,000 Unit 6401 3 bd / 3 ba
  • 180 E Pearson Unit 6401, Chicago, IL 60611
    $1,895,000
    3 bed | 3 bath
    7 more available units at this address
    $3,397,747 Unit 6103 4 bd / 3 ½ ba
    $3,000,000 Unit 5601 3 bd / 3 ba
    $2,897,747 Unit 7203 4 bd / 3 ½ ba
    $2,197,747 Unit 6907 4 bd / 4 ½ ba
    $1,995,000 Unit 4801 3 bd / 2 ½ ba
    $1,897,747 Unit 3707 3 bd / 3 ½ ba
    $1,849,000 Unit 3807 3 bd / 3 ba
  • 180 E Pearson Unit 3707, Chicago, IL 60611
    $1,897,747
    3 bed | 3½ bath
    7 more available units at this address
    $3,397,747 Unit 6103 4 bd / 3 ½ ba
    $3,000,000 Unit 5601 3 bd / 3 ba
    $2,897,747 Unit 7203 4 bd / 3 ½ ba
    $2,197,747 Unit 6907 4 bd / 4 ½ ba
    $1,995,000 Unit 4801 3 bd / 2 ½ ba
    $1,895,000 Unit 6401 3 bd / 3 ba
    $1,849,000 Unit 3807 3 bd / 3 ba
  • 180 E Pearson Unit 4801, Chicago, IL 60611
    $1,995,000
    3 bed | 2½ bath
    7 more available units at this address
    $3,397,747 Unit 6103 4 bd / 3 ½ ba
    $3,000,000 Unit 5601 3 bd / 3 ba
    $2,897,747 Unit 7203 4 bd / 3 ½ ba
    $2,197,747 Unit 6907 4 bd / 4 ½ ba
    $1,897,747 Unit 3707 3 bd / 3 ½ ba
    $1,895,000 Unit 6401 3 bd / 3 ba
    $1,849,000 Unit 3807 3 bd / 3 ba
  • 180 E Pearson Unit 6907, Chicago, IL 60611
    $2,197,747
    4 bed | 4½ bath
    7 more available units at this address
    $3,397,747 Unit 6103 4 bd / 3 ½ ba
    $3,000,000 Unit 5601 3 bd / 3 ba
    $2,897,747 Unit 7203 4 bd / 3 ½ ba
    $1,995,000 Unit 4801 3 bd / 2 ½ ba
    $1,897,747 Unit 3707 3 bd / 3 ½ ba
    $1,895,000 Unit 6401 3 bd / 3 ba
    $1,849,000 Unit 3807 3 bd / 3 ba

111 E Chestnut Unit 22F
Chicago, IL 60611

  • 1 Beds
  • 1 Baths
  • 946 Sq. Ft.
Price

$319,000

Est Payment
$2,669 / month (details)  
Taxes
$2,949  
Assessments
$783  
Beds
1  
Baths
1  
Rooms
4  
Type
Attached  
Sq. Ft.
946  
Neighborhood
Gold Coast  
Building
Elysees  
MLS
#12746634
Status
Active (0 days)

Property Description

Experience Sophisticated City living in this spacious one bedroom one bath residence at 111 East Chestnut. Located on the 22nd floor, this east facing home offers a generous layout and dramatic floor to ceiling windows that fill the home with natural light. The Galley Style kitchen has all new appliances from ABT and will come with the four yr warranty. The well proportioned living and dining areas provide plenty of room for both everyday living and entertaining, while the bedroom offer a comfortable retreat with excellent closet space. In unit Washer Dryer, Dog friendly, No parking comes with the unit, but either nearby or building parking may be available to rent or purchase. Contact MGT for any parking questions . 111 East Chestnut is a full service, amenity rich building offering 24 hr door and maintenance team, fitness center, swimming pool, sundeck, resident/party room. World class restaurants, shopping , Northwestern Hospital, Blue ribbon schools, Parks, beaches, bike and running paths and museums are right out your front door. Signature Location!!!!

Property Tour

Property Map

Property Details

Rooms

Room
Level
Flooring
Size
Living Room
Main
14X23
Dining Room
Main
9X9
Kitchen
Main
8X9
Family Room
N/A
Laundry
Main
4X5
Master Bedroom
Main
15X17
Bedroom 2
N/A
Bedroom 3
N/A
Bedroom 4
N/A
Foyer
Main
4X9

Utilities

  • Heating Electric
  • Cooling Wall Unit(s)
  • Water Public
  • Sewer Public Sewer

Additional Information

Assessment Includes
Water, Insurance, Doorman, Exercise Facilities, Pool, Scavenger, Internet
Common Amenities
Bike Room/Bike Trails, Door Person, Coin Laundry, Elevator in Residence, Exercise Room, Storage, On Site Manager/Engineer, Party Room, Sundeck, Pool, Service Elevator(s)
Appliances
Range, Microwave, Dishwasher, Refrigerator, Freezer, Washer, Dryer
Pets Allowed
Dogs OK, Number Limit
Schools
Ogden International (299), Ogden Ave Elementary School (102)

Payment Calculator

$
$
$
$
$
%
$
years
%
Principal & Interest
$0
Property Tax
$0
Assessments
$0
Home Insurance
$0
Mortgage Insurance
$0

Listing History

08-31-2026 Listed at $319,000
Last Modified 8/31/26 11:41 AM

Nearby Transportation

  • Bus 125 0.1 mi
  • Bus 143 0.1 mi
  • Bus 151 0.1 mi
  • Bus 146 0.1 mi
  • Bus 147 0.1 mi
  • Bus 148 0.1 mi
  • Bus 10 0.1 mi
  • Bus 66 0.1 mi
  • Bus 26 0.1 mi
  • Bus 3 0.1 mi
  • Bus 36 0.2 mi
  • Bus 157 0.2 mi
  • Bus 22 0.2 mi
  • Bus 121 0.3 mi
  • Bus 120 0.3 mi
  • Metra Electric 1.0 mi
  • Red Line 0.2 mi
  • Brown Line 0.6 mi
  • Purple Line 0.6 mi
  • Green Line 0.9 mi
  • Pink Line 0.9 mi
  • Orange Line 0.9 mi
  • Blue Line 0.9 mi
  • ZipCar 0.1 mi
  • Maven 0.1 mi
  • I 90 East 0.7 mi
  • I 94 East 0.7 mi
  • I 90 West 0.7 mi
  • I 94 West 0.7 mi
  • I 290 East 1.8 mi
  • I 290 West 2.2 mi
  • I 55 South 3.1 mi
  • I 55 North 3.1 mi
grid
Register to see 3 more properties