Corcoran Urban Real Estate
$0 to $10,000
Any Beds
Any Baths
For Rent
94 Properties Rentals Within 0.5 miles of: 111 E Chestnut, Chicago
  • 111 W Maple Unit 2209, Chicago, IL 60610
    $2,700
    1 bed | 1 bath
  • 45 E Division, Chicago, IL 60610
    $15,000
    4 bed | 4½ bath
  • 600 N Fairbanks Unit 2404, Chicago, IL 60611
    $3,150
    1 bed | 1 bath
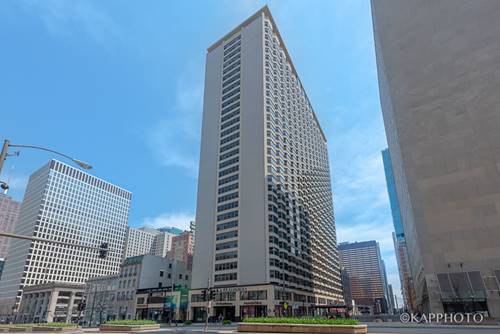
  • 535 N Michigan Unit 1607, Chicago, IL 60611
    $1,850
    0 bed | 1 bath
    2 more available units at this address
    $2,400 Unit 1505 1 bd / 1 ba
    $2,300 Unit 806 1 bd / 1 ba
  • 535 N Michigan Unit 806, Chicago, IL 60611
    $2,300
    1 bed | 1 bath
    2 more available units at this address
    $2,400 Unit 1505 1 bd / 1 ba
    $1,850 Unit 1607 0 bd / 1 ba
  • 535 N Michigan Unit 1505, Chicago, IL 60611
    $2,400
    1 bed | 1 bath
    2 more available units at this address
    $2,300 Unit 806 1 bd / 1 ba
    $1,850 Unit 1607 0 bd / 1 ba
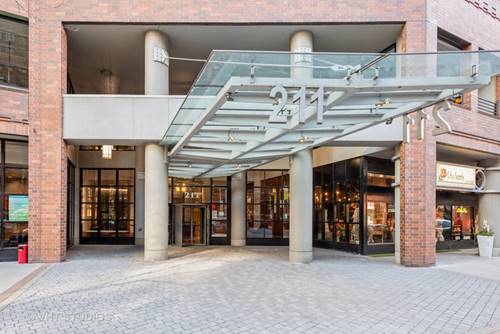
  • 211 E Ohio Unit 2611, Chicago, IL 60611
    $2,000
    0 bed | 1 bath
    9 more available units at this address
    $6,000 Unit 2907 3 bd / 2 ½ ba
    $3,700 Unit 816 2 bd / 2 ba
    $3,600 Unit 2218 2 bd / 2 ba
    $2,400 Unit 1504 1 bd / 1 ½ ba
    $2,400 Unit 719 1 bd / 1 ba
    $2,400 Unit 2704 1 bd / 1 ba
    $2,350 Unit 1219 1 bd / 1 ba
    $2,300 Unit 2207 1 bd / 1 ba
    $2,250 Unit 2407 1 bd / 1 ba

111 E Chestnut Apt 26D
Chicago, IL 60611

  • 1 Beds
  • 1 Baths
  • 700 Sq. Ft.
  • Built In 1972
Rental Price

$2,400

Beds
1  
Baths
1  
Rooms
4  
Type
Attached  
Sq. Ft.
700  
Lot Size
SURVEY  
Built
1972  
Neighborhood
Gold Coast  
Building
Elysees  
MLS
#12678677
Status
Active

Property Description

Discover the perfect blend of luxury and comfort in this beautifully updated 700sf convertible studio. Featuring a cleverly designed divider wall, the sleeping area remains airy and connected to the rest of the space without compromising privacy. This layout ensures efficient air circulation throughout. Admire the picturesque westward views of Connor's Park, the historic Quigley Seminary, and breathtaking city skyscrapers through six expansive floor-to-ceiling windows. The interior boasts tasteful laminate flooring in the foyer, kitchen, and hallway, complemented by granite kitchen countertops and a modern breakfast bar. The kitchen is equipped with high-end stainless steel appliances, enhancing your culinary experience. Experience a touch of luxury in the bathroom, which features elegant granite and marble finishes. With ample closet space, storage solutions are both stylish and practical. Reside in a full-amenity building that caters to all your needs with a 24-hour door person, and access to a host of upscale amenities. Enjoy the convenience of a prime location, with easy access to public transportation, shops, dining, and entertainment venues. This studio is not just a place to live but a space to thrive.

Property Map

Property Details

Rooms

Room
Level
Flooring
Size
Living Room
Main
Carpet
15X13
Dining Room
Main
COMBO
Kitchen
Main
Marble
10X9
Family Room
N/A
Laundry
N/A
Master Bedroom
Main
Carpet
14X12
Bedroom 2
N/A
Bedroom 3
N/A
Bedroom 4
N/A

Utilities

  • Heating Electric
  • Cooling Wall Unit(s)
  • Water Lake Michigan
  • Sewer Public Sewer

Additional Information

Common Amenities
Bike Room/Bike Trails, Door Person, Coin Laundry, Elevator in Residence, Exercise Room, On Site Manager/Engineer, Party Room, Sundeck, Pool, Receiving Room, Restaurant, Service Elevator(s), Valet/Cleaner, Business Center, Laundry, Elevator(s), High Speed Conn., In Ground Pool, Patio
Exterior Features
Outdoor Grill
Appliances
Range, Microwave, Dishwasher, Refrigerator, Disposal
Parking
1 Garage Spaces, Garage Door Opener, Heated Garage, Yes, Leased, Attached, Garage, Parking not included in price
Schools
District 299

Nearby Transportation

  • Bus 125 0.1 mi
  • Bus 143 0.1 mi
  • Bus 151 0.1 mi
  • Bus 146 0.1 mi
  • Bus 147 0.1 mi
  • Bus 148 0.1 mi
  • Bus 10 0.1 mi
  • Bus 66 0.1 mi
  • Bus 26 0.1 mi
  • Bus 3 0.1 mi
  • Bus 36 0.2 mi
  • Bus 157 0.2 mi
  • Bus 22 0.2 mi
  • Bus 121 0.3 mi
  • Bus 120 0.3 mi
  • Metra Electric 1.0 mi
  • Red Line 0.2 mi
  • Brown Line 0.6 mi
  • Purple Line 0.6 mi
  • Green Line 0.9 mi
  • Pink Line 0.9 mi
  • Orange Line 0.9 mi
  • Blue Line 0.9 mi
  • ZipCar 0.1 mi
  • Maven 0.1 mi
  • I 90 East 0.7 mi
  • I 94 East 0.7 mi
  • I 90 West 0.7 mi
  • I 94 West 0.7 mi
  • I 290 East 1.8 mi
  • I 290 West 2.2 mi
  • I 55 South 3.1 mi
  • I 55 North 3.1 mi
grid
Register to see 6 more properties