Corcoran Urban Real Estate
$0 to $5,000,000
Any Beds
Any Baths
For Sale
296 Properties Within 0.5 miles of: 111 E Chestnut, Chicago
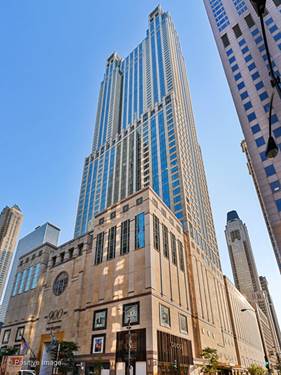
  • 777 N Michigan Unit 803, Chicago, IL 60611
    $199,900
    0 bed | 1 bath
    3 more available units at this address
    $590,000 Unit 1801 2 bd / 2 ½ ba
    $220,000 Unit 3407 0 bd / 1 ba
    $185,000 Unit 3406 0 bd / 1 ba
  • 777 N Michigan Unit 3407, Chicago, IL 60611
    $220,000
    0 bed | 1 bath
    3 more available units at this address
    $590,000 Unit 1801 2 bd / 2 ½ ba
    $199,900 Unit 803 0 bd / 1 ba
    $185,000 Unit 3406 0 bd / 1 ba
  • 777 N Michigan Unit 1801, Chicago, IL 60611
    $590,000
    2 bed | 2½ bath
    3 more available units at this address
    $220,000 Unit 3407 0 bd / 1 ba
    $199,900 Unit 803 0 bd / 1 ba
    $185,000 Unit 3406 0 bd / 1 ba
  • 77 E Walton Unit 24D, Chicago, IL 60611
    $1,895,000
    3 bed | 3½ bath
    1 more available unit at this address
    $2,495,000 Unit 24A 3 bd / 3 ½ ba
  • 77 E Walton Unit 24A, Chicago, IL 60611
    $2,495,000
    3 bed | 3½ bath
    1 more available unit at this address
    $1,895,000 Unit 24D 3 bd / 3 ½ ba
  • 40 E Delaware Unit 1502, Chicago, IL 60611
    $485,000
    3 bed | 2 bath
    1 more available unit at this address
    $874,000 Unit 1701 3 bd / 2 ½ ba
  • 40 E Delaware Unit 1701, Chicago, IL 60611
    $874,000
    3 bed | 2½ bath
    1 more available unit at this address
    $485,000 Unit 1502 3 bd / 2 ba

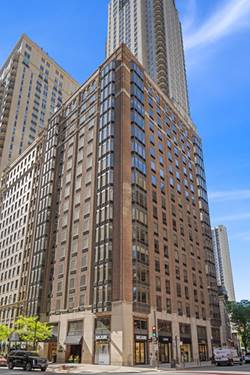
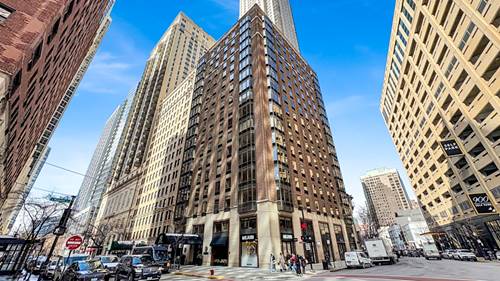
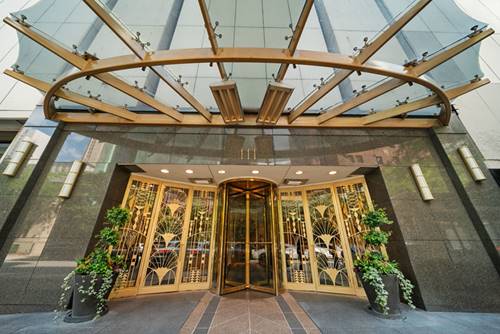
111 E Chestnut Unit 30G
Chicago, IL 60611

  • 1 Beds
  • 1 Baths
  • 1,000 Sq. Ft.
  • Built In 1972
Price

$445,000

Est Payment
$3,607 / month (details)  
Taxes
$5,959  
Assessments
$816  
Beds
1  
Baths
1  
Rooms
4  
Type
Attached  
Sq. Ft.
1,000  
Built
1972  
Neighborhood
Gold Coast  
Building
Elysees  
MLS
#12727829
Status
Active (0 days)

Property Description

Look No Further!! Parking is included in the price, AND the sellers are offering a generous $10K buyer credit at closing that can be used toward closing costs or the installation of an in-unit washer and dryer, making this an incredible opportunity for buyers seeking both value and flexibility. Experience elevated city living in this meticulously maintained 1-bedroom, 1-bath condo offering approximately 1,000 square feet of thoughtfully designed living space. Bathed in natural light from floor-to-ceiling west-facing windows, this inviting home features engineered hardwood floors, freshly painted walls, and breathtaking sunset views that can be enjoyed every evening from the comfort of your living room. The Italian-inspired kitchen is appointed with shaker maple cabinetry, Silestone quartz countertops, and a custom Italian tile mural, creating a space that is both functional and distinctive. A separate dining room provides the perfect setting for entertaining guests, working from home, or enjoying everyday meals. Additional updates include newer jeld-wen doors and bi-folds, custom Closet works closet systems, and new roller shades throughout. The luxurious travertine stone bathroom features a wall-mounted vanity, vessel sink, Brand new vanity light fixture, Grohe Rain shower fixtures, and a frameless glass walk-in shower, offering a spa-like retreat. This truly move-in-ready residence is located in a full-service building with 24-hour door staff, on-site maintenance, and investor-friendly policies with no rental cap. Whether you're searching for a primary residence or an investment property, this exceptional home offers style, convenience, and spectacular sunset views in one complete package.

Property Map

Property Details

Rooms

Room
Level
Flooring
Size
Living Room
Main
Hardwood
25X14
Dining Room
Main
Hardwood
9X9
Kitchen
Main
Hardwood
10X9
Family Room
N/A
Laundry
N/A
Master Bedroom
Main
15X14
Bedroom 2
N/A
Bedroom 3
N/A
Bedroom 4
N/A
Foyer
Main
10X9

Utilities

  • Heating Electric
  • Cooling Wall Unit(s)
  • Water Lake Michigan
  • Sewer Public Sewer

Additional Information

Assessment Includes
Water, Insurance, Doorman, TV/Cable, Exercise Facilities, Pool, Exterior Maintenance, Lawn Care, Scavenger, Snow Removal, Internet
Common Amenities
Bike Room/Bike Trails, Door Person, Coin Laundry, Elevator in Residence, Exercise Room, Storage, Health Club, On Site Manager/Engineer, Party Room, Sundeck, Pool, Receiving Room, Restaurant, Service Elevator(s), Valet/Cleaner, Business Center, High Speed Conn., Patio, Private Laundry Hkup
Interior Features
Elevator, Storage, Built-in Features, Walk-In Closet(s), Separate Dining Room
Exterior Features
Outdoor Grill, Door Monitored By TV
Appliances
Range, Microwave, Dishwasher, High End Refrigerator, Disposal, Stainless Steel Appliance(s)
Pets Allowed
Cats OK, Deposit Required, Dogs OK, Number Limit, Size Limit
Parking
1 Garage Spaces, Garage Door Opener, Yes, Garage Owned, Attached, Garage, Parking included in price

Schools
District 299

Payment Calculator

$
$
$
$
$
%
$
years
%
Principal & Interest
$0
Property Tax
$0
Assessments
$0
Home Insurance
$0
Mortgage Insurance
$0

Listing History

08-07-2026 Listed at $445,000
Last Modified 8/7/26 7:30 PM

Nearby Transportation

  • Bus 125 0.1 mi
  • Bus 143 0.1 mi
  • Bus 151 0.1 mi
  • Bus 146 0.1 mi
  • Bus 147 0.1 mi
  • Bus 148 0.1 mi
  • Bus 10 0.1 mi
  • Bus 66 0.1 mi
  • Bus 26 0.1 mi
  • Bus 3 0.1 mi
  • Bus 36 0.2 mi
  • Bus 157 0.2 mi
  • Bus 22 0.2 mi
  • Bus 121 0.3 mi
  • Bus 120 0.3 mi
  • Metra Electric 1.0 mi
  • Red Line 0.2 mi
  • Brown Line 0.6 mi
  • Purple Line 0.6 mi
  • Green Line 0.9 mi
  • Pink Line 0.9 mi
  • Orange Line 0.9 mi
  • Blue Line 0.9 mi
  • ZipCar 0.1 mi
  • Maven 0.1 mi
  • I 90 East 0.7 mi
  • I 94 East 0.7 mi
  • I 90 West 0.7 mi
  • I 94 West 0.7 mi
  • I 290 East 1.8 mi
  • I 290 West 2.2 mi
  • I 55 South 3.1 mi
  • I 55 North 3.1 mi
grid
Register to see 5 more properties