Corcoran Urban Real Estate
$0 to $10,000
Any Beds
Any Baths
For Rent
91 Properties Rentals Within 0.5 miles of: 111 E Chestnut, Chicago
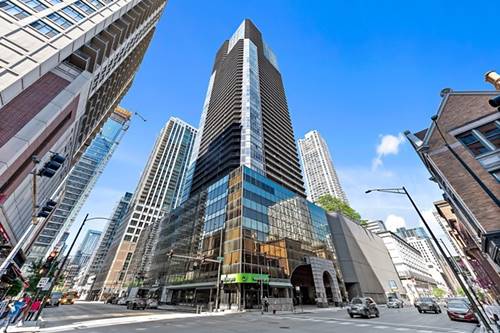
  • 2 E Erie Unit 3614, Chicago, IL 60611
    $2,650
    1 bed | 1 bath
    1 more available unit at this address
    $2,400 Unit 1804 0 bd / 1 ba
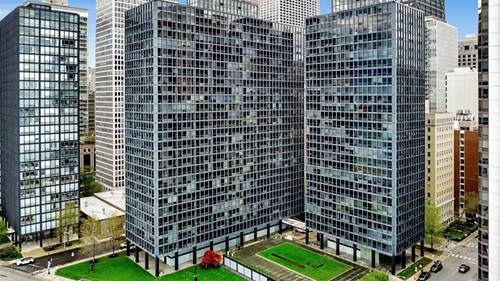
  • 1030 N State Unit 11M, Chicago, IL 60610
    $2,250
    0 bed | 1 bath
    2 more available units at this address
    $5,900 Unit 40E 3 bd / 2 ba
    $3,000 Unit 18C 1 bd / 1 ba
  • 1030 N State Unit 18C, Chicago, IL 60610
    $3,000
    1 bed | 1 bath
    2 more available units at this address
    $5,900 Unit 40E 3 bd / 2 ba
    $2,250 Unit 11M 0 bd / 1 ba
  • 1030 N State Unit 40E, Chicago, IL 60610
    $5,900
    3 bed | 2 bath
    2 more available units at this address
    $3,000 Unit 18C 1 bd / 1 ba
    $2,250 Unit 11M 0 bd / 1 ba
  • 77 W Chestnut Unit 3B, Chicago, IL 60610
    $4,999
    2 bed | 2 bath
  • 900 N Lake Shore Unit 1706, Chicago, IL 60611
    $2,450
    1 bed | 1 bath
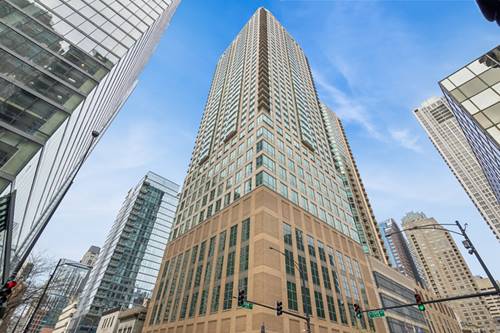
  • 10 E Ontario Unit 1303, Chicago, IL 60611
    $2,500
    1 bed | 1 bath
    4 more available units at this address
    $2,800 Unit 4601 1 bd / 1 ba
    $2,725 Unit 802 1 bd / 1 ba
    $2,550 Unit 905 1 bd / 1 ba
    $2,500 Unit 1105 1 bd / 1 ba

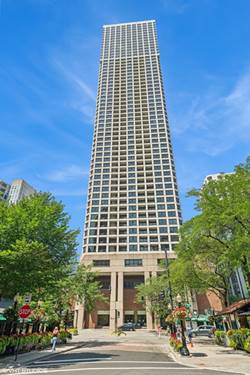
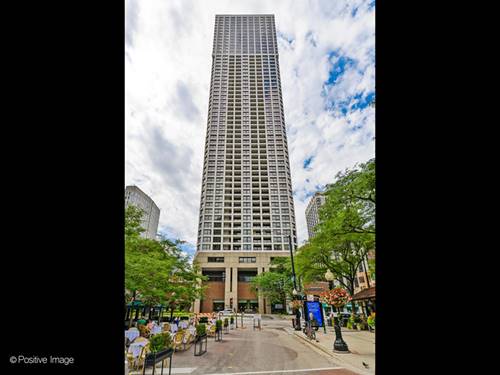
111 E Chestnut Apt 48F
Chicago, IL 60611

  • 1 Beds
  • 1 Baths
  • 1,000 Sq. Ft.
  • Built In 1971
Rental Price

$2,800

Beds
1  
Baths
1  
Rooms
5  
Type
Attached  
Sq. Ft.
1,000  
Built
1971  
Neighborhood
Gold Coast  
Building
Elysees  
MLS
#12310320
Status
Rented (3/18/2025)

Property Description

FLOOR TO CEILING WINDOWS EAST VIEW, IN UNIT COMBO WASHER DRYER! LAKE, MAG MILE, WATER TOWER, NAVY PIER VIEW. A PLACE WITH A LAKE N' CITY VIEW! SPACIOUS 1-BEDROOM, OAK HARDWOOD FLOORS IN LIVING AND DINING, NEWER IN UNIT washer dryer, APPLIANCES: STOVE, MICRO., DISHWASHER, FRIDGE & CLOSE TO BEACH, FULL AMENITY BLDG POOL, FITNESS CENTER & 24HR DOORSTAFF, LUXURY LIVING! WANT SPACE VIEW HERE! Available parking spaces are listed at the heated garage area, Floors 9 and 10 there is fitness center, business center, extra laundry area, sun deck, grill, out door pool, spacious party room. Extra Storage locker is on the same floor as the unit.

Property Map

Property Details

Rooms

Room
Level
Flooring
Size
Living Room
Main
Hardwood
13X23
Dining Room
Main
Hardwood
9X10
Kitchen
Main
Ceramic Tile
9X10
Family Room
N/A
Laundry
N/A
Master Bedroom
Main
Carpet
15X14
Bedroom 2
N/A
Bedroom 3
N/A
Bedroom 4
N/A
Den
Main
Hardwood
9X9

Utilities

  • Heating Electric
  • Cooling Wall Unit(s)
  • Water Lake Michigan, Public
  • Sewer Public Sewer

Additional Information

Common Amenities
Door Person, Coin Laundry, Elevator(s), Exercise Room, Storage, On Site Manager/Engineer, Party Room, Sundeck, Pool, Sauna, Service Elevator(s), Valet/Cleaner
Interior Features
Hardwood Floors, Storage
Exterior Features
Outdoor Grill
Appliances
Microwave, Dishwasher, Refrigerator, Disposal
Parking
1 Garage Spaces, Garage On Site, Parking not included in price
Schools
District 299

Listing History

03-12-2025 Listed at $2,800
03-19-2025 Status changed to Closed
03-18-2025 Rented at $2,800
Last Modified 3/19/25 8:53 AM

Nearby Transportation

  • Bus 125 0.1 mi
  • Bus 143 0.1 mi
  • Bus 151 0.1 mi
  • Bus 146 0.1 mi
  • Bus 147 0.1 mi
  • Bus 148 0.1 mi
  • Bus 10 0.1 mi
  • Bus 66 0.1 mi
  • Bus 26 0.1 mi
  • Bus 3 0.1 mi
  • Bus 36 0.2 mi
  • Bus 157 0.2 mi
  • Bus 22 0.2 mi
  • Bus 121 0.3 mi
  • Bus 120 0.3 mi
  • Metra Electric 1.0 mi
  • Red Line 0.2 mi
  • Brown Line 0.6 mi
  • Purple Line 0.6 mi
  • Green Line 0.9 mi
  • Pink Line 0.9 mi
  • Orange Line 0.9 mi
  • Blue Line 0.9 mi
  • ZipCar 0.1 mi
  • Maven 0.1 mi
  • I 90 East 0.7 mi
  • I 94 East 0.7 mi
  • I 90 West 0.7 mi
  • I 94 West 0.7 mi
  • I 290 East 1.8 mi
  • I 290 West 2.2 mi
  • I 55 South 3.1 mi
  • I 55 North 3.1 mi
grid
Register to see 6 more properties