Corcoran Urban Real Estate
$0 to $10,000
Any Beds
Any Baths
For Rent
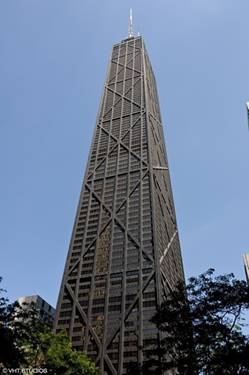
109 Properties Rentals Within 0.5 miles of: 111 E Chestnut, Chicago
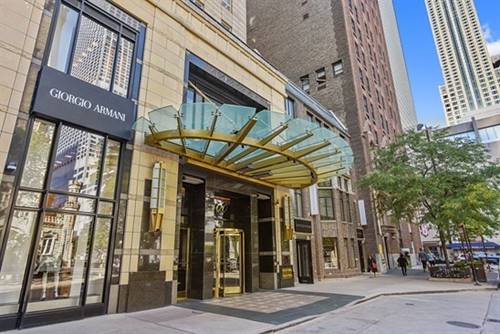
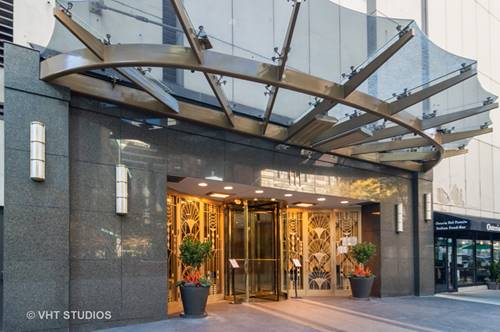
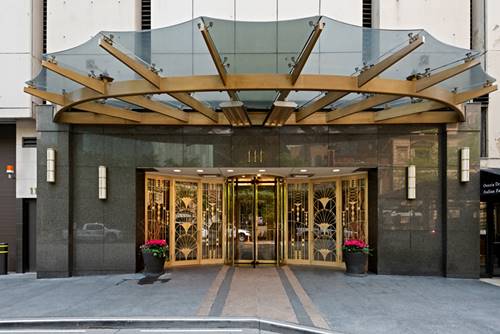
  • 111 E Chestnut Unit 56AB, Chicago, IL 60611
    $11,500
    2 bed | 2½ bath
    7 more available units at this address
    $6,500 Unit 53A 2 bd / 2 ba
    $3,700 Unit 38F 1 bd / 1 ba
    $3,650 Unit 35J 1 bd / 1 ba
    $3,500 Unit 42F 1 bd / 1 ba
    $2,990 Unit 52J 1 bd / 1 ba
    $2,200 Unit 26D 1 bd / 1 ba
    $1,950 Unit 27E 0 bd / 1 ba
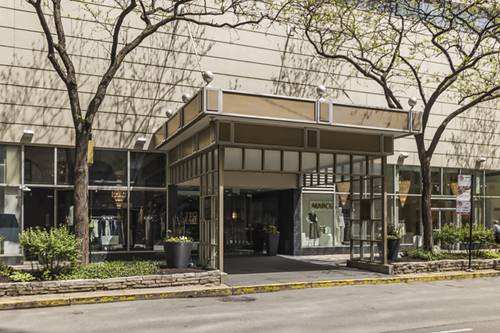
  • 800 N Michigan Unit 3301, Chicago, IL 60611
    $12,000
    2 bed | 2½ bath
    1 more available unit at this address
    $25,000 Unit 4201 3 bd / 2 ½ ba
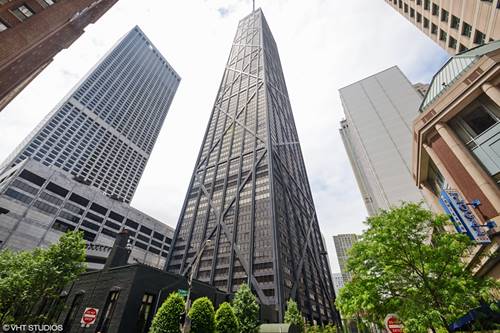
  • 800 N Michigan Unit 4201, Chicago, IL 60611
    $25,000
    3 bed | 2½ bath
    1 more available unit at this address
    $12,000 Unit 3301 2 bd / 2 ½ ba
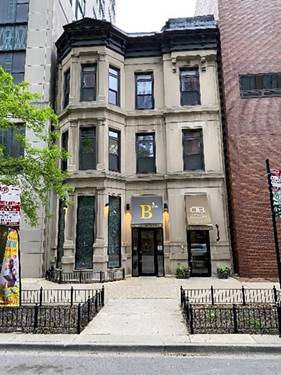
  • 110 E Delaware Unit 802, Chicago, IL 60611
    $3,250
    2 bed | 1½ bath
  • 15 E Pearson Unit 3, Chicago, IL 60611
    $5,900
    3 bed | 2 bath
  • 175 E Delaware Unit 5019, Chicago, IL 60611
    $2,350
    0 bed | 1 bath
    8 more available units at this address
    $50,000 Unit 9210 5 bd / 5 ½ ba
    $8,950 Unit 8304 4 bd / 2 ½ ba
    $8,000 Unit 4603 2 bd / 2 ba
    $6,000 Unit 9007 1 bd / 2 ½ ba
    $4,000 Unit 4503 2 bd / 2 ba
    $3,600 Unit 5501 2 bd / 2 ba
    $3,400 Unit 5609 1 bd / 2 ba
    $3,000 Unit 6115 1 bd / 1 ba
  • 175 E Delaware Unit 6115, Chicago, IL 60611
    $3,000
    1 bed | 1 bath
    8 more available units at this address
    $50,000 Unit 9210 5 bd / 5 ½ ba
    $8,950 Unit 8304 4 bd / 2 ½ ba
    $8,000 Unit 4603 2 bd / 2 ba
    $6,000 Unit 9007 1 bd / 2 ½ ba
    $4,000 Unit 4503 2 bd / 2 ba
    $3,600 Unit 5501 2 bd / 2 ba
    $3,400 Unit 5609 1 bd / 2 ba
    $2,350 Unit 5019 0 bd / 1 ba

111 E Chestnut Apt 52J
Chicago, IL 60611

  • 1 Beds
  • 1 Baths
  • 1,000 Sq. Ft.
  • Built In 1972
Rental Price

$2,990

Beds
1  
Baths
1  
Rooms
4  
Type
Attached  
Sq. Ft.
1,000  
Built
1972  
Neighborhood
Gold Coast  
Building
Elysees  
MLS
#12694010
Status
Active (45 days)

Property Description

Prime Mag Mile Location. High floor 1000SF home with spectacular west views of city and sunsets from floor-to-ceiling windows. Generous closets and extra storage conveniently on same floor. In Unit Washer/Dryer. Full amenity building - 24 hour door staff, outdoor pool, sundeck, exercise room, party room, valet/cleaner and receiving room. Parking available to lease on site. PETS are Negotiable. This is a NON-SMOKING BUILDING. +++++Application ($75 per person) includes credit review, criminal history check, past rental history, identity confirmation & employment verification. We require photo ID of all prospective occupants over 18 years of age at time of application. We use a third party pet policy service; all applicants must create either a "No Pet or Animal" or "Assistance Animal" profile. No charge.

Property Map

Property Details

Rooms

Room
Level
Flooring
Size
Living Room
Main
Luxury Vinyl
25X14
Dining Room
Main
Luxury Vinyl
10X09
Kitchen
Main
Ceramic Tile
08X10
Family Room
N/A
Laundry
N/A
Master Bedroom
Main
Carpet
15X16
Bedroom 2
N/A
Bedroom 3
N/A
Bedroom 4
N/A
Foyer
Main
Ceramic Tile
04X08

Utilities

  • Heating Electric
  • Cooling Wall Unit(s)
  • Water Lake Michigan
  • Sewer Public Sewer

Additional Information

Common Amenities
Bike Room/Bike Trails, Door Person, Coin Laundry, Elevator in Residence, Exercise Room, Storage, On Site Manager/Engineer, Party Room, Sundeck, Pool, Receiving Room, Sauna, Service Elevator(s), Valet/Cleaner
Interior Features
Storage
Appliances
Range, Microwave, Dishwasher, Refrigerator, Washer, Dryer, Disposal, Stainless Steel Appliance(s)
Pets Allowed
Cats OK, Deposit Required, Dogs OK, Number Limit, Size Limit
Parking
1 Garage Spaces, Garage Door Opener, Yes, Leased, Attached, Garage, Parking not included in price
Schools
District 299

Listing History

07-02-2026 Listed at $3,090
08-05-2026 Price decreased by $100 to $2,990
Last Modified 8/11/26 12:05 AM

Nearby Transportation

  • Bus 125 0.1 mi
  • Bus 143 0.1 mi
  • Bus 151 0.1 mi
  • Bus 146 0.1 mi
  • Bus 147 0.1 mi
  • Bus 148 0.1 mi
  • Bus 10 0.1 mi
  • Bus 66 0.1 mi
  • Bus 26 0.1 mi
  • Bus 3 0.1 mi
  • Bus 36 0.2 mi
  • Bus 157 0.2 mi
  • Bus 22 0.2 mi
  • Bus 121 0.3 mi
  • Bus 120 0.3 mi
  • Metra Electric 1.0 mi
  • Red Line 0.2 mi
  • Brown Line 0.6 mi
  • Purple Line 0.6 mi
  • Green Line 0.9 mi
  • Pink Line 0.9 mi
  • Orange Line 0.9 mi
  • Blue Line 0.9 mi
  • ZipCar 0.1 mi
  • Maven 0.1 mi
  • I 90 East 0.7 mi
  • I 94 East 0.7 mi
  • I 90 West 0.7 mi
  • I 94 West 0.7 mi
  • I 290 East 1.8 mi
  • I 290 West 2.2 mi
  • I 55 South 3.1 mi
  • I 55 North 3.1 mi
grid
Register to see 4 more properties