Corcoran Urban Real Estate
$0 to $10,000
Any Beds
Any Baths
For Rent
102 Properties Rentals Within 0.5 miles of: 111 E Chestnut, Chicago
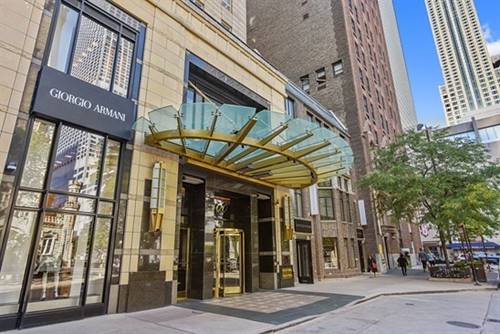
  • 800 N Michigan Unit 2303, Chicago, IL 60611
    $5,350
    2 bed | 2 bath
    2 more available units at this address
    $25,000 Unit 4201 3 bd / 2 ½ ba
    $12,000 Unit 3301 2 bd / 2 ½ ba
  • 800 N Michigan Unit 3301, Chicago, IL 60611
    $12,000
    2 bed | 2½ bath
    2 more available units at this address
    $25,000 Unit 4201 3 bd / 2 ½ ba
    $5,350 Unit 2303 2 bd / 2 ba
  • 800 N Michigan Unit 4201, Chicago, IL 60611
    $25,000
    3 bed | 2½ bath
    2 more available units at this address
    $12,000 Unit 3301 2 bd / 2 ½ ba
    $5,350 Unit 2303 2 bd / 2 ba
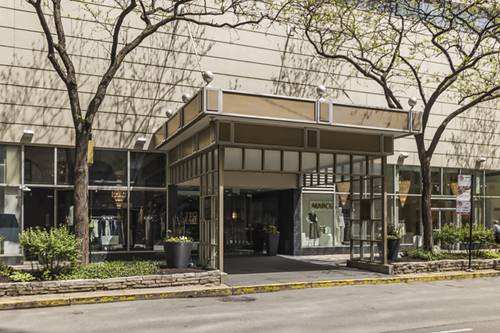
  • 110 E Delaware Unit 802, Chicago, IL 60611
    $3,250
    2 bed | 1½ bath
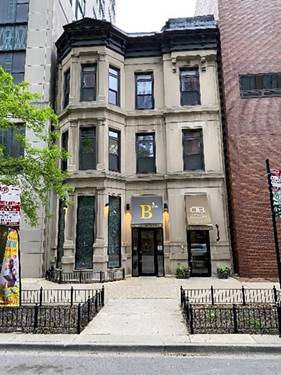
  • 15 E Pearson Unit 3, Chicago, IL 60611
    $5,900
    3 bed | 2 bath
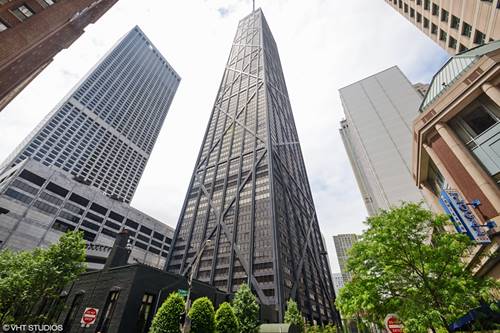
  • 175 E Delaware Unit 5019, Chicago, IL 60611
    $2,350
    0 bed | 1 bath
    8 more available units at this address
    $50,000 Unit 9210 5 bd / 5 ½ ba
    $8,950 Unit 8304 4 bd / 2 ½ ba
    $8,000 Unit 4603 2 bd / 2 ba
    $6,000 Unit 9007 1 bd / 2 ½ ba
    $4,000 Unit 4503 2 bd / 2 ba
    $3,600 Unit 5501 2 bd / 2 ba
    $3,400 Unit 5609 1 bd / 2 ba
    $3,000 Unit 6115 1 bd / 1 ba
  • 175 E Delaware Unit 6115, Chicago, IL 60611
    $3,000
    1 bed | 1 bath
    8 more available units at this address
    $50,000 Unit 9210 5 bd / 5 ½ ba
    $8,950 Unit 8304 4 bd / 2 ½ ba
    $8,000 Unit 4603 2 bd / 2 ba
    $6,000 Unit 9007 1 bd / 2 ½ ba
    $4,000 Unit 4503 2 bd / 2 ba
    $3,600 Unit 5501 2 bd / 2 ba
    $3,400 Unit 5609 1 bd / 2 ba
    $2,350 Unit 5019 0 bd / 1 ba

111 E Chestnut Apt 53A
Chicago, IL 60611

  • 2 Beds
  • 2 Baths
  • 1,600 Sq. Ft.
  • Built In 1972
Rental Price

$6,500

Beds
2  
Baths
2  
Rooms
5  
Type
Attached  
Sq. Ft.
1,600  
Built
1972  
Neighborhood
Gold Coast  
Building
Elysees  
MLS
#12741511
Status
Active

Property Description

Available exclusively as a fully furnished, turnkey short-term rental from September 1, 2026, through May 31, 2027 (minimum 6-month lease term required; unfurnished or standard 12-month lease inquiries cannot be accommodated), this premier 53rd-floor residence comes completely equipped with high-end furniture, housewares, and kitchenware for immediate, effortless living. Perched high above the Gold Coast, the expansive 1,600-square-foot floor plan showcases 2 oversized bedrooms, 2 refined bathrooms, and seamless designer finishes throughout. Framing unobstructed vistas across Lake Michigan, Navy Pier, and the Chicago skyline, 23 floor-to-ceiling windows flood the home with rich natural light and panoramic lakefront exposures. Modern comfort is elevated by a private, extra-large storage locker located on the very same floor as the unit, alongside options for negotiable heated garage parking. Residents enjoy a suite of full-service building amenities, including a heated outdoor pool, state-of-the-art fitness center, on-site dry cleaning, business conference room, landscaped BBQ decks, and a private party room with a full bar and kitchen, complemented by dual building access from Chestnut or Pearson Streets. Set in the heart of the Gold Coast between Michigan Avenue and Rush Street, this residence offers an uncompromised short-term luxury stay steps from Magnificent Mile dining, high-end shopping, and the lakefront.

Property Map

Property Details

Rooms

Room
Level
Flooring
Size
Living Room
Main
Porcelain Tile
16X15
Dining Room
Main
Porcelain Tile
13X15
Kitchen
Main
Porcelain Tile
14X09
Family Room
N/A
Laundry
N/A
Master Bedroom
Main
16X14
Bedroom 2
Main
14X14
Bedroom 3
N/A
Bedroom 4
N/A
Foyer
Main
Porcelain Tile
09X08

Utilities

  • Heating Electric
  • Cooling Wall Unit(s)
  • Water Lake Michigan
  • Sewer Public Sewer

Additional Information

Common Amenities
Bike Room/Bike Trails, Door Person, Coin Laundry, Elevator in Residence, Exercise Room, On Site Manager/Engineer, Party Room, Sundeck, Pool, Receiving Room, Restaurant, Service Elevator(s), Valet/Cleaner, Business Center, Elevator(s)
Interior Features
Open Floorplan, Lobby, Restaurant
Exterior Features
Outdoor Grill
Appliances
Range, Microwave, Dishwasher, High End Refrigerator, Washer, Dryer, Disposal, Stainless Steel Appliance(s)
Parking
1 Garage Spaces, Garage Door Opener, Heated Garage, Yes, Leased, Attached, Garage, Parking not included in price
Schools
District 299

Nearby Transportation

  • Bus 125 0.1 mi
  • Bus 143 0.1 mi
  • Bus 151 0.1 mi
  • Bus 146 0.1 mi
  • Bus 147 0.1 mi
  • Bus 148 0.1 mi
  • Bus 10 0.1 mi
  • Bus 66 0.1 mi
  • Bus 26 0.1 mi
  • Bus 3 0.1 mi
  • Bus 36 0.2 mi
  • Bus 157 0.2 mi
  • Bus 22 0.2 mi
  • Bus 121 0.3 mi
  • Bus 120 0.3 mi
  • Metra Electric 1.0 mi
  • Red Line 0.2 mi
  • Brown Line 0.6 mi
  • Purple Line 0.6 mi
  • Green Line 0.9 mi
  • Pink Line 0.9 mi
  • Orange Line 0.9 mi
  • Blue Line 0.9 mi
  • ZipCar 0.1 mi
  • Maven 0.1 mi
  • I 90 East 0.7 mi
  • I 94 East 0.7 mi
  • I 90 West 0.7 mi
  • I 94 West 0.7 mi
  • I 290 East 1.8 mi
  • I 290 West 2.2 mi
  • I 55 South 3.1 mi
  • I 55 North 3.1 mi
grid
Register to see 5 more properties