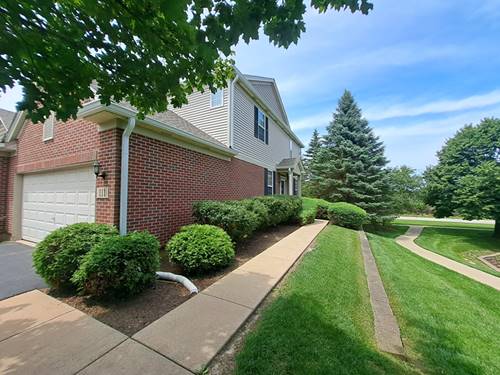
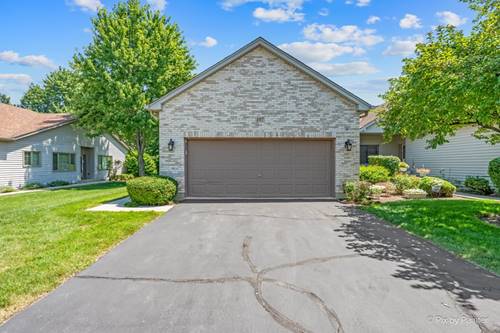
Beautifully maintained two-story end-unit townhome offering an inviting open floor plan perfect for everyday living and entertaining! Welcoming living room features a cozy fireplace and flows seamlessly to a private deck, while the bright kitchen boasts white cabinetry, a center island, and abundant counter space. A convenient first-floor laundry room and attached two-car garage add to the home's functionality. Upstairs, you'll find a generous primary bedroom, a spacious 2nd bedroom, and a sun-filled loft offering more possibilities as a family room, home office, or easily convertible third bedroom. Updated bathrooms and carpeting enhance the home's move-in-ready appeal. The finished full basement provides exceptional additional living space, ideal for entertaining, a recreation room, home gym, or hobbies, and includes a convenient half bath. Nestled in a small, secluded subdivision with professionally landscaped grounds, a picturesque pond, and a charming gazebo, this home offers both privacy and a welcoming neighborhood setting. Enjoy excellent curb appeal with NEW siding and roofs installed just one year ago. Conveniently located near schools, shopping, dining, and with easy access to major roads and highways. Don't miss out on the exceptional opportunity to own this home, a truly a great place for many years to come!
Property Map
Please use the print button to include maps when printing.
For more information about 111 Neutrenton, Elgin, IL 60120 contact Corcoran Urban Real Estate.
Broker Reciprocity
Listing provided by RE/MAX Suburban
All information provided is deemed reliable but is not guaranteed and should be independently verified.
The data relating to real estate for sale on this web site comes in part from the Broker Reciprocity Program
of the Midwest Real Estate Data LLC. Real estate listings held by brokerage firms other than Urban Real Estate are
marked with the Broker Reciprocity logo and detailed information about them includes the name of the listing brokers.
Some IDX listings have been excluded from this website.