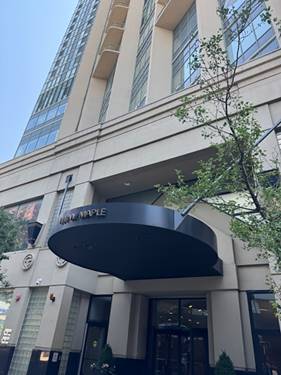
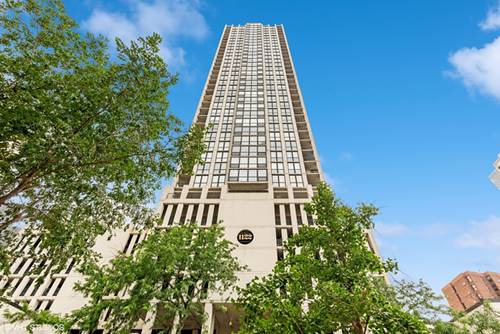
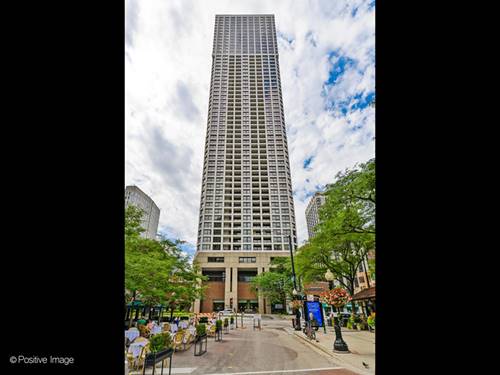
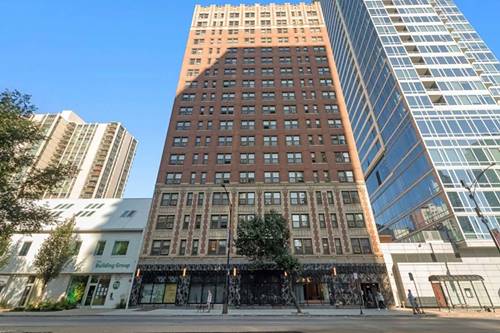
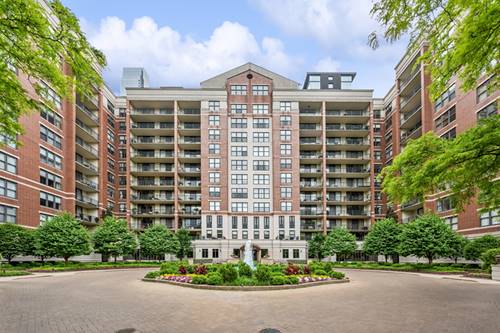
Welcome to life at the top! This stunning, sun-drenched corner unit at the Gold Coast Galleria offers a front-row seat to the best of Chicago. With floor-to-ceiling windows and a private wraparound balcony, you'll enjoy breathtaking panoramic views of the city skyline and the lake from almost every angle. The interior is just as impressive, featuring a spacious two-bedroom, two-bathroom layout that feels open and airy. The kitchen is a chef's dream with sleek granite countertops and stainless steel appliances, flowing seamlessly into the living space-perfect for hosting friends. Both bathrooms have been tastefully updated, and the rare in-unit washer and dryer add a level of convenience that's hard to find. The smart floorplan also offers excellent privacy between the bedrooms, making it ideal for roommates. Living here means enjoying full-service amenities, including a 24-hour doorman, a relaxing outdoor deck, and access to a professional health club. Plus, your rent already covers basic cable and internet, and a dedicated garage parking spot is included. Situated in a prime Gold Coast location, you are steps away from the energy of Old Town, River North, and Streeterville. Whether you're heading to Oak Street Beach, grabbing groceries at the nearby Whole Foods, Jewel-Osco, or Mariano's, or exploring the world-class dining and shopping along the Mag Mile, everything is within easy reach. With the CTA nearby and top-rated Ogden Elementary and Lincoln Park High School nearby, this is the ultimate urban retreat!
Property Map
Please use the print button to include maps when printing.
For more information about 111 W Maple Apt 1501, Chicago, IL 60610 contact Corcoran Urban Real Estate.
Broker Reciprocity
Listing provided by Compass
All information provided is deemed reliable but is not guaranteed and should be independently verified.
The data relating to real estate for sale on this web site comes in part from the Broker Reciprocity Program
of the Midwest Real Estate Data LLC. Real estate listings held by brokerage firms other than Urban Real Estate are
marked with the Broker Reciprocity logo and detailed information about them includes the name of the listing brokers.
Some IDX listings have been excluded from this website.