Corcoran Urban Real Estate
$0 to $10,000
Any Beds
Any Baths
For Rent
72 Properties Rentals Within 0.5 miles of: 111 W Maple, Chicago
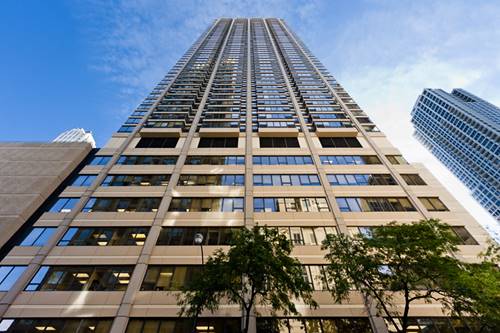
  • 30 E Huron Unit 904, Chicago, IL 60611
    $3,650
    2 bed | 1 bath
    7 more available units at this address
    $4,400 Unit 2402 2 bd / 1 ba
    $3,300 Unit 2209 2 bd / 1 ba
    $3,200 Unit 1104 2 bd / 1 ba
    $2,500 Unit 3003 1 bd / 1 ba
    $2,500 Unit 3306 1 bd / 1 ba
    $2,500 Unit 4610 1 bd / 1 ba
    $2,475 Unit 2308 1 bd / 1 ba
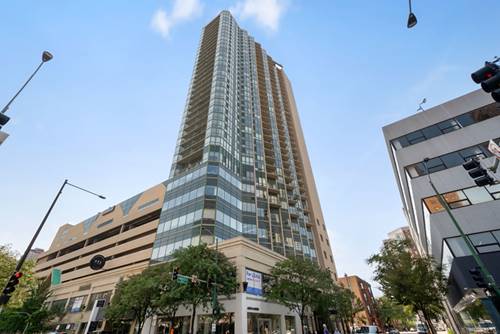
  • 30 E Huron Unit 2402, Chicago, IL 60611
    $4,400
    2 bed | 1 bath
    7 more available units at this address
    $3,650 Unit 904 2 bd / 1 ba
    $3,300 Unit 2209 2 bd / 1 ba
    $3,200 Unit 1104 2 bd / 1 ba
    $2,500 Unit 3003 1 bd / 1 ba
    $2,500 Unit 3306 1 bd / 1 ba
    $2,500 Unit 4610 1 bd / 1 ba
    $2,475 Unit 2308 1 bd / 1 ba

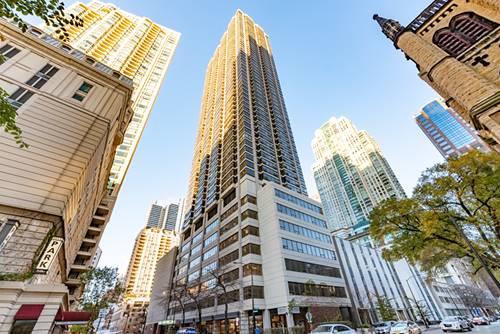
111 W Maple Apt 1601
Chicago, IL 60610

  • 2 Beds
  • 2 Baths
  • Built In 1990
Rental Price

$3,750

Beds
2  
Baths
2  
Rooms
4  
Type
Attached  
Sq. Ft.
n/a  
Built
1990  
Neighborhood
Near North  
Building
Gold Coast Galleria  
MLS
#12750648
Status
Active

Property Description

Live in the heart of Chicago in this spacious 16th-floor 2-bedroom, 2-bathroom condo offering stunning city views. The bright, open floor plan features floor-to-ceiling windows, hardwood floors, and a private balcony-perfect for enjoying the cityscape. The spacious primary bedroom offers large windows, generous closet space, and a private en-suite bathroom. The second bedroom features wall-to-wall closet storage, with a full bathroom conveniently located across the hall. Enjoy a prime city location close to Chicago's best dining, shopping, entertainment, and transportation. Building amenities include 24-hour door staff, a common sun deck, on-site laundry, dry-cleaning services, and parking. 1 covered Parking included in rent.

Property Map

Property Details

Rooms

Room
Level
Flooring
Size
Living Room
Main
18X12
Dining Room
N/A
Kitchen
Main
16X11
Family Room
N/A
Laundry
N/A
Master Bedroom
Main
11X27
Bedroom 2
Main
10X12
Bedroom 3
N/A
Bedroom 4
N/A
Balcony/Porch/Lanai
Main
5X13

Utilities

  • Heating Heat Pump
  • Cooling Central Air, Other
  • Water Lake Michigan
  • Sewer Public Sewer

Additional Information

Common Amenities
Door Person, Coin Laundry, Elevator in Residence, On Site Manager/Engineer, Sundeck, Valet/Cleaner
Interior Features
Elevator, Doorman, Granite Counters, Lobby
Exterior Features
Balcony, Roof Deck
Appliances
Range, Microwave, Dishwasher, Refrigerator, Stainless Steel Appliance(s)
Pets Allowed
Cats OK, Dogs OK
Sub/Complex
Gold Coast Galleria
Parking
1 Garage Spaces, Garage Door Opener, Yes, Garage Owned, Attached, Garage, Parking included in price
Schools
District 299

Listing History

09-09-2026 Listed at $3,750
Last Modified 9/9/26 12:53 PM

Nearby Transportation

  • Bus 70 < 0.1 mi
  • Bus 36 < 0.1 mi
  • Bus 22 < 0.1 mi
  • Bus 156 0.1 mi
  • Bus 37 0.3 mi
  • Bus 66 0.3 mi
  • Bus 0.3 mi
  • Bus 151 0.4 mi
  • Bus 143 0.4 mi
  • Bus 146 0.4 mi
  • Bus 147 0.4 mi
  • Bus 148 0.4 mi
  • Bus 125 0.5 mi
  • Bus 10 0.5 mi
  • Bus 26 0.5 mi
  • Red Line 0.2 mi
  • Brown Line 0.4 mi
  • Purple Line 0.4 mi
  • Blue Line 1.1 mi
  • Green Line 1.1 mi
  • Pink Line 1.1 mi
  • Orange Line 1.1 mi
  • ZipCar < 0.1 mi
  • Maven 0.1 mi
  • I 90 East 0.6 mi
  • I 94 East 0.6 mi
  • I 90 West 0.6 mi
  • I 94 West 0.6 mi
  • I 290 East 1.8 mi
  • I 290 West 2.2 mi
  • I 55 South 3.3 mi
  • I 55 North 3.3 mi
grid
Register to see 4 more properties