Corcoran Urban Real Estate
$0 to $10,000
Any Beds
Any Baths
For Rent
61 Properties Rentals Within 0.5 miles of: 111 W Maple, Chicago
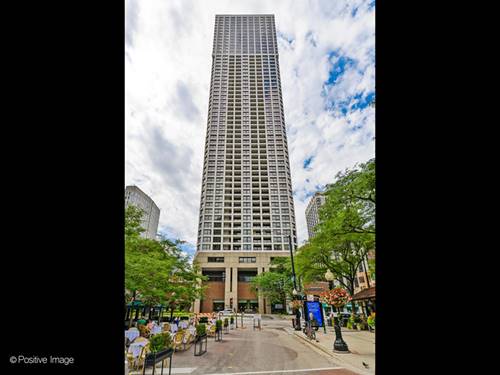
  • 111 W Maple Unit 3004, Chicago, IL 60610
    $3,500
    2 bed | 2 bath
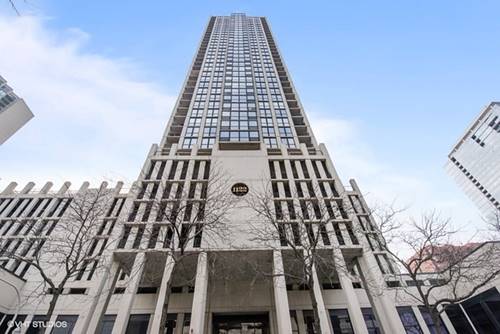
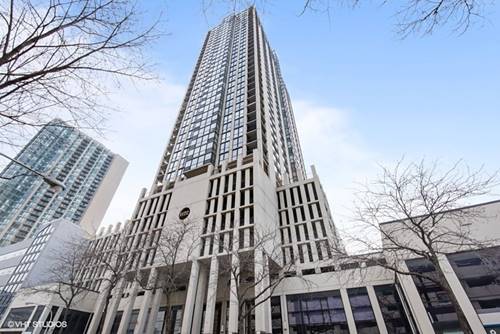
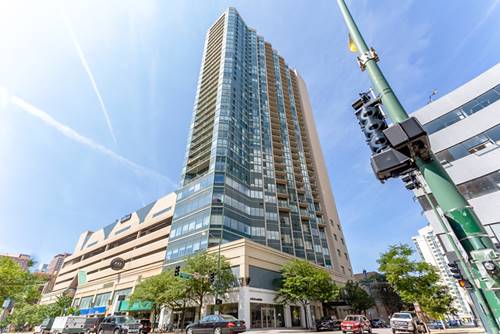
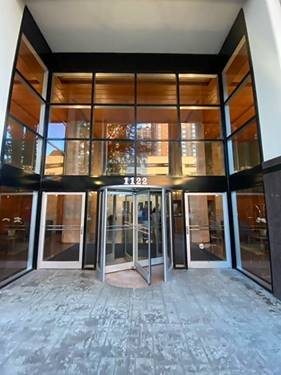
  • 1122 N Clark Unit 1607, Chicago, IL 60610
    $2,200
    0 bed | 1 bath
    4 more available units at this address
    $3,750 Unit 2108 2 bd / 2 ba
    $2,350 Unit 1509 1 bd / 1 ba
    $2,350 Unit 3004 1 bd / 1 ba
    $2,300 Unit 2505 1 bd / 1 ba
  • 1122 N Clark Unit 2505, Chicago, IL 60610
    $2,300
    1 bed | 1 bath
    4 more available units at this address
    $3,750 Unit 2108 2 bd / 2 ba
    $2,350 Unit 1509 1 bd / 1 ba
    $2,350 Unit 3004 1 bd / 1 ba
    $2,200 Unit 1607 0 bd / 1 ba
  • 1122 N Clark Unit 1509, Chicago, IL 60610
    $2,350
    1 bed | 1 bath
    4 more available units at this address
    $3,750 Unit 2108 2 bd / 2 ba
    $2,350 Unit 3004 1 bd / 1 ba
    $2,300 Unit 2505 1 bd / 1 ba
    $2,200 Unit 1607 0 bd / 1 ba
  • 1122 N Clark Unit 3004, Chicago, IL 60610
    $2,350
    1 bed | 1 bath
    4 more available units at this address
    $3,750 Unit 2108 2 bd / 2 ba
    $2,350 Unit 1509 1 bd / 1 ba
    $2,300 Unit 2505 1 bd / 1 ba
    $2,200 Unit 1607 0 bd / 1 ba
  • 1122 N Clark Unit 2108, Chicago, IL 60610
    $3,750
    2 bed | 2 bath
    4 more available units at this address
    $2,350 Unit 1509 1 bd / 1 ba
    $2,350 Unit 3004 1 bd / 1 ba
    $2,300 Unit 2505 1 bd / 1 ba
    $2,200 Unit 1607 0 bd / 1 ba
  • 1030 N State Unit 18C, Chicago, IL 60610
    $3,000
    1 bed | 1 bath

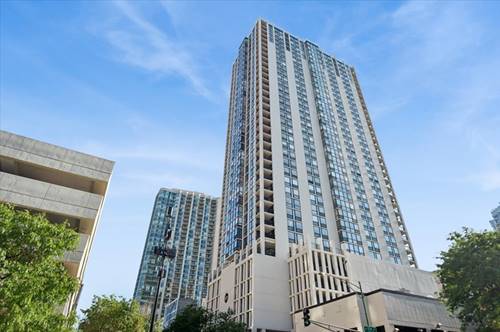
111 W Maple Apt 3004
Chicago, IL 60610

  • 2 Beds
  • 2 Baths
  • Built In 1992
Rental Price

$3,500

Beds
2  
Baths
2  
Rooms
5  
Type
Attached  
Sq. Ft.
n/a  
Built
1992  
Neighborhood
Near North  
Building
Gold Coast Galleria  
MLS
#12738634
Status
Active (0 days)

Property Description

This bright and spacious south-facing 2-bedroom, 2-bathroom residence in the heart of Gold Coast offers sweeping Chicago skyline views and a desirable split-bedroom floor plan. The inviting foyer opens to a sun-filled living and dining area with an open flow to the kitchen. Step onto the private balcony to take in panoramic city views from above. The generous primary suite features an en-suite bath and excellent closet space, while the second bedroom and bath offer flexibility for guests, a home office, or additional living space. In-unit washer and dryer add everyday convenience. Located just steps from premier dining, shopping, nightlife, Oak Street Beach, and everything Gold Coast has to offer. Available ASAP. Garage parking available for an additional 250/month.

Property Map

Property Details

Rooms

Room
Level
Flooring
Size
Living Room
Main
Hardwood
14X14
Dining Room
Main
Hardwood
12X8
Kitchen
Main
Ceramic Tile
10X10
Family Room
N/A
Laundry
N/A
Master Bedroom
Main
Hardwood
11X16
Bedroom 2
Main
Hardwood
11X16
Bedroom 3
N/A
Bedroom 4
N/A
Balcony/Porch/Lanai
Main
11X4

Utilities

  • Heating Natural Gas
  • Cooling Central Air
  • Water Lake Michigan
  • Sewer Septic-Mechanical

Additional Information

Common Amenities
Door Person, Elevator in Residence, On Site Manager/Engineer, Sundeck, Receiving Room
Interior Features
Open Floorplan
Exterior Features
Balcony
Appliances
Range, Microwave, Dishwasher, Washer, Dryer
Pets Allowed
Cats OK, Dogs OK, Number Limit
Sub/Complex
Gold Coast Galleria
Parking
1 Garage Spaces, Yes, Leased, Attached, Garage, Parking not included in price
Schools
District 299

Listing History

08-21-2026 Listed at $3,500
Last Modified 8/21/26 4:02 PM

Nearby Transportation

  • Bus 70 < 0.1 mi
  • Bus 36 < 0.1 mi
  • Bus 22 < 0.1 mi
  • Bus 156 0.1 mi
  • Bus 37 0.3 mi
  • Bus 66 0.3 mi
  • Bus 0.3 mi
  • Bus 151 0.4 mi
  • Bus 143 0.4 mi
  • Bus 146 0.4 mi
  • Bus 147 0.4 mi
  • Bus 148 0.4 mi
  • Bus 125 0.5 mi
  • Bus 10 0.5 mi
  • Bus 26 0.5 mi
  • Red Line 0.2 mi
  • Brown Line 0.4 mi
  • Purple Line 0.4 mi
  • Blue Line 1.1 mi
  • Green Line 1.1 mi
  • Pink Line 1.1 mi
  • Orange Line 1.1 mi
  • ZipCar < 0.1 mi
  • Maven 0.1 mi
  • I 90 East 0.6 mi
  • I 94 East 0.6 mi
  • I 90 West 0.6 mi
  • I 94 West 0.6 mi
  • I 290 East 1.8 mi
  • I 290 West 2.2 mi
  • I 55 South 3.3 mi
  • I 55 North 3.3 mi
grid
Register to see 5 more properties