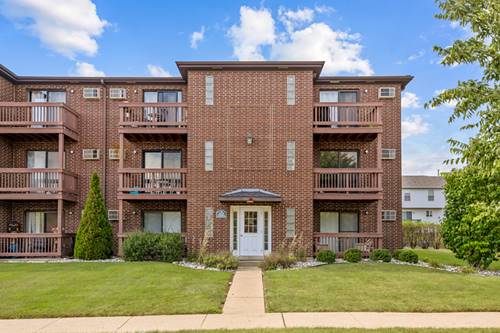
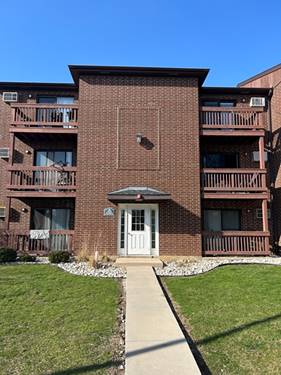
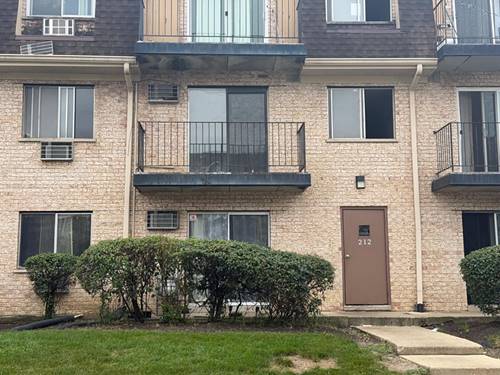
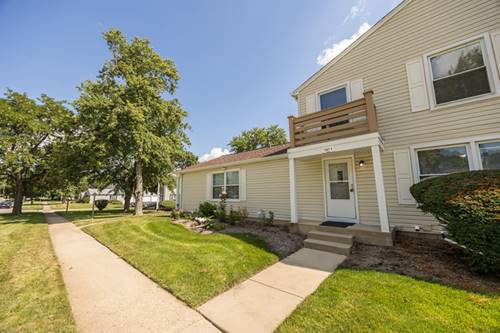
**Beautiful Updated Top-Floor Condo with Pool Access in Glendale Heights** Beautifully maintained and updated 2-bedroom condominium in the desirable Evergreen Condominium community. Situated on the top floor, this inviting residence offers privacy, abundant natural light, and approximately 820 square feet of comfortable listing space. The updated kitchen, featuring refreshed cabinetry, updated countertops, and a functional layout that opens seamlessly to the living and dining areas. The open-concept design creates a bright, welcoming atmosphere ideal for everyday living and entertaining. Recent improvements include fresh interior paint and a refreshed bathroom with updated lighting, mirror, shelving, fixtures, and finishes, creating a clean, modern feel. Residents enjoy designated parking, laundry in the building, and community pool access. The well-maintained community is conveniently located near shopping, dining, parks and major commuter routes, providing access throughout the western suburbs. Exceptional opportunity to own an updated, low-maintenance property in a highly convenient location. (Taxes don't reflect homeowner exemption)
Property Map
Please use the print button to include maps when printing.
Water, Parking, Insurance, Pool, Exterior Maintenance, Lawn Care, Scavenger, Snow Removal
Common Amenities
Coin Laundry, Pool
Exterior Features
Balcony
Appliances
Range, Dishwasher, Refrigerator, Range Hood, Electric Oven
Pets Allowed
Number Limit, Size Limit
Parking
2 Parking Spaces, Unassigned, Yes, Owned, Parking included in price
Schools
Glenbard West High School (87), Hadley Junior High School (41), Churchill Elementary School (41)
Payment Calculator
Nearby Transportation
Hwy 355 South
1.9 mi
Hwy 355 North
2.1 mi
I 290 West
4.2 mi
Broker Reciprocity
Listing provided by N. W. Village Realty, Inc.
All information provided is deemed reliable but is not guaranteed and should be independently verified.
The data relating to real estate for sale on this web site comes in part from the Broker Reciprocity Program
of the Midwest Real Estate Data LLC. Real estate listings held by brokerage firms other than Urban Real Estate are
marked with the Broker Reciprocity logo and detailed information about them includes the name of the listing brokers.
Some IDX listings have been excluded from this website.